5 Hollingworth Drive
Description
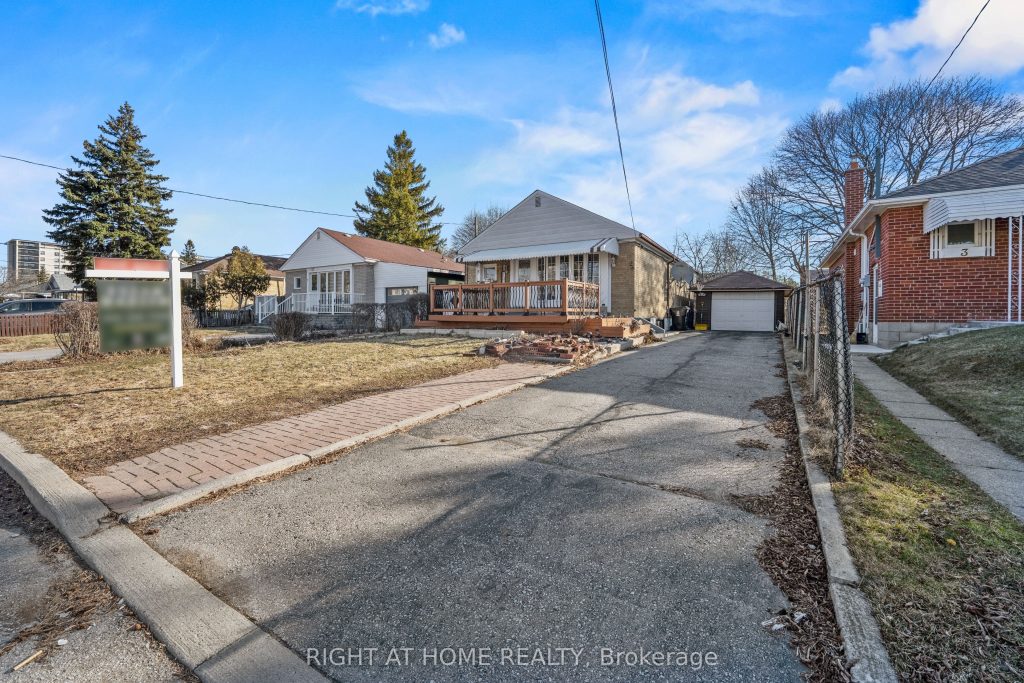
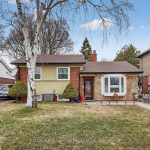
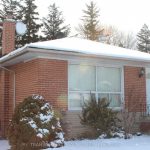
Welcome to 5 Hollingworth Drive, a detached brick bungalow on a 45 x 111 ft lot in the heart of Dorset Park, Scarborough. The main floor offers three bedrooms with laminate flooring throughout, a combined living and dining area with crown moulding, pot lights, and a large bow window, along with a kitchen featuring stainless steel appliances and ceramic flooring. The finished basement has a separate entrance and above-grade windows throughout that bring in generous natural light, making it feel nothing like a typical basement, along with a living area, kitchen, and two bedrooms, making it an ideal setup for in-law or multi-generational living. The property also includes a detached garage and a 4-car private driveway, along with a fully fenced backyard giving you the outdoor space and privacy that is increasingly hard to find in the city. Dorset Park is a well-established and family-friendly community in Scarborough with schools, parks, a public library, and a recreation centre all nearby, along with a variety of restaurants and everyday shopping within close reach. For commuters, TTC bus routes are easily accessible, Kennedy Station puts the subway network within reach, and the upcoming Eglinton Crosstown LRT will make getting around the city even more convenient. Lawrence Avenue and Birchmount Road put Highway 401 just minutes away, making this an excellent opportunity for first time buyers looking to get into the market with a detached home in a well-connected and established Scarborough community. If you are looking for a property that offers a functional layout, a finished basement with separate entrance, and a location that keeps you connected to everything Scarborough has to offer, 5 Hollingworth Drive is worth a serious look.
Property Details
Rooms
Living Room Main
Dining Room Main
Kitchen Main
Primary Bedroom Main
Bedroom 2 Main
Bedroom 3 Main
Great Room Basement
Kitchen Basement
Primary Bedroom Basement
Bedroom 2 Basement
Laundry Basement
Characteristics
Property
Inside
Building
Suite
Parking
Fees
Utilities
Land
Sale History
| Date | Event | Price | MLS Number |
|---|---|---|---|
| Mar 30, 2026 | Listed | $840,000 | E12937082 |
| Aug 12, 2013 | Sold | $467,000 | E2686307 |
| Jul 8, 2013 | Listed | $478,999 | E2686307 |
| Jul 8, 2013 | Removed | E2666040 | |
| Jun 13, 2013 | Listed | $491,999 | E2666040 |
| Nov 10, 2010 | Removed | E1988330 | |
| Nov 4, 2010 | Listed | $449,000 | E1988330 |
| Jan 17, 2008 | Sold | $285,000 | E1275642 |
| Dec 13, 2007 | Listed | $319,000 | E1275642 |
Similar Properties
305 – 55 Shipway Avenue
Welcome To 55 Shipway Ave Unit 305 – Bright And Beautifully Maintained 2-Bedroom, 1-Bathroom Condo In The Port Of Newcastle. […]
21 North Avenue
Discover the perfect place to build your new home on this spacious 70′ x 149′ vacant lot in Cobalt. Offering […]
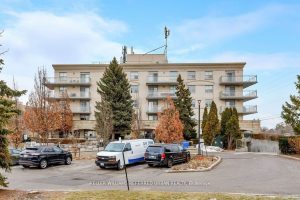
317 – 2500 Rutherford Road
Welcome to this beautifully renovated corner suite in the highly desirable Villa Giardino community – perfect for anyone seeking comfort […]
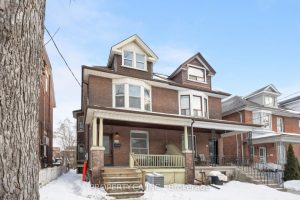
241 St Clarens Avenue
This is a remarkable 2.5-storey century home situated on a large 25′ X 127′ lot on the best block of […]
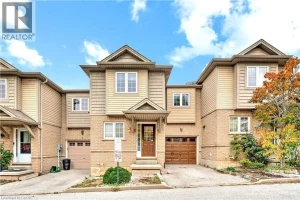
2 – 1328 Upper Sherman Avenue
Welcome to this 3-bedroom FREEHOLD townhome, offering convenient living and exceptional value on the Hamilton Mountain. The main level features […]
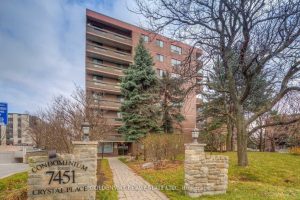
202 – 7451 Yonge Street
Sun Filled Spacious Corner Condo On Yonge/Steeles, Laminate Throughout, No Carpet. Large Bedrooms, Fully Furnished. Large Living Room And Balcony, […]