56 Lockheed Crescent


Description
Some homes check boxes. This one changes how you live. Welcome to 56 Lockheed Cres, a spacious detached home designed for families who need more space, flexibility, and a home that can grow with them. From the moment you walk in, it feels right. Carpet-free hardwood floors, natural light across the main level, and a layout that offers both open flow and defined living spaces. The formal living and dining areas are perfect for gatherings, while the kitchen, complete with extended cabinetry, provides the storage and function busy households appreciate. With main floor laundry and inside access to the double car garage, everyday living stays simple and organized. Upstairs, a separate family room creates that second living space every family needs, ideal for movie nights, homework, or quiet time. With minimal upgrades, it could also be converted into a 5th bedroom. Four spacious bedrooms offer comfort and privacy, including a primary retreat with ensuite and walk-in closet. The fully finished basement truly sets this home apart. Featuring a second kitchen, bedroom, full bathroom with walk-in shower, its own living room, and additional bonus space, it’s ideal for extended family or potential rental use. This setup also offers the opportunity to offset your mortgage with additional income. Enjoy a fully fenced backyard and ample parking with a double garage and extended driveway. Located in a family-friendly neighbourhood close to schools, parks, transit, and highways, this home offers both convenience and connection. Ideal for growing or multigenerational families seeking long-term flexibility. Homes like this don’t come up often in this price range. This is where your next chapter begins. (id:65070)
Property Details
Characteristics
Property
Inside
Building
Parking
Land
Sale History
| Date | Event | Price | MLS Number |
|---|---|---|---|
| Apr 1, 2026 | Listed | $1,099,000 | W12947842 |
| Mar 30, 2026 | Removed | $1,150,000 | W12826222 |
| Feb 27, 2026 | Listed | $1,150,000 | W12826222 |
| Aug 6, 2025 | Removed | $1,170,000 | W12242651 |
| Jun 24, 2025 | Listed | $1,170,000 | W12242651 |
| Jun 20, 2025 | Removed | $1,190,000 | W12157140 |
| May 18, 2025 | Listed | $1,190,000 | W12157140 |
| Sep 15, 2024 | Removed | $1,199,999 | W9232481 |
| Jul 29, 2024 | Listed | $1,199,999 | W9232481 |
| Jul 29, 2024 | Removed | $1,250,000 | W8301190 |
| May 2, 2024 | Listed | $1,250,000 | W8301190 |
| Mar 21, 2013 | Sold | $480,000 | W2569111 |
| Mar 1, 2013 | Listed | $484,900 | W2569111 |
| Sep 4, 2009 | Sold | $375,000 | W1691282 |
| Aug 25, 2009 | Listed | $389,000 | W1691282 |
Similar Properties
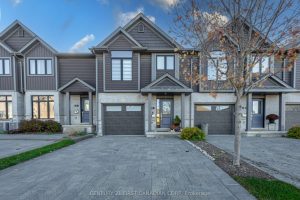
5 – 1110 Meadowlark Ridge
Welcome home to #5-1110 Meadowlark in lovely SUMMERSIDE COMMUNITY of South London! This well-maintained executive townhome complex is situated against […]
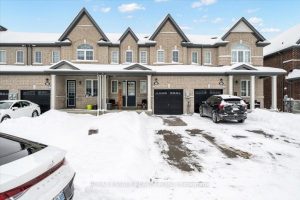
105 Bill Hutchinson Crescent
Welcome to 105 Bill Hutchinson Crescent, Bowmanville, ON. Gorgeous 3 Bedrooms, 3 Washrooms, Open Concept, Executive Townhouse. Beautiful Kitchen W/Granite […]

1902 – 3 Massey Square
Welcome To This Bright And Beautifully Maintained Condo Offering An Exceptional Blend Of Space, Comfort, And Functionality. Featuring A Generous […]
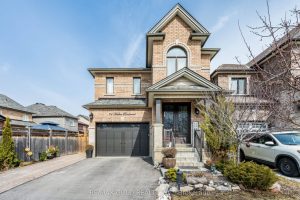
74 Walker Boulevard
Beautiful 4 Bedroom Detached Home offering approximately 2,260 Sq Ft Above Grade, built in2016, located in a quiet, family-friendly neighborhood. […]
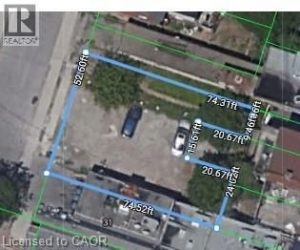
29 Severn Street
Great opportunity here at 29 Severn St. in Central Hamilton. This parcel of land is located one block away from […]

752 Pinegrove Avenue
This detached raised bungalow sits on an impressive 60 ft x 240 ft lot, offering the perfect blend of modern […]