164 Dewell Crescent
Description
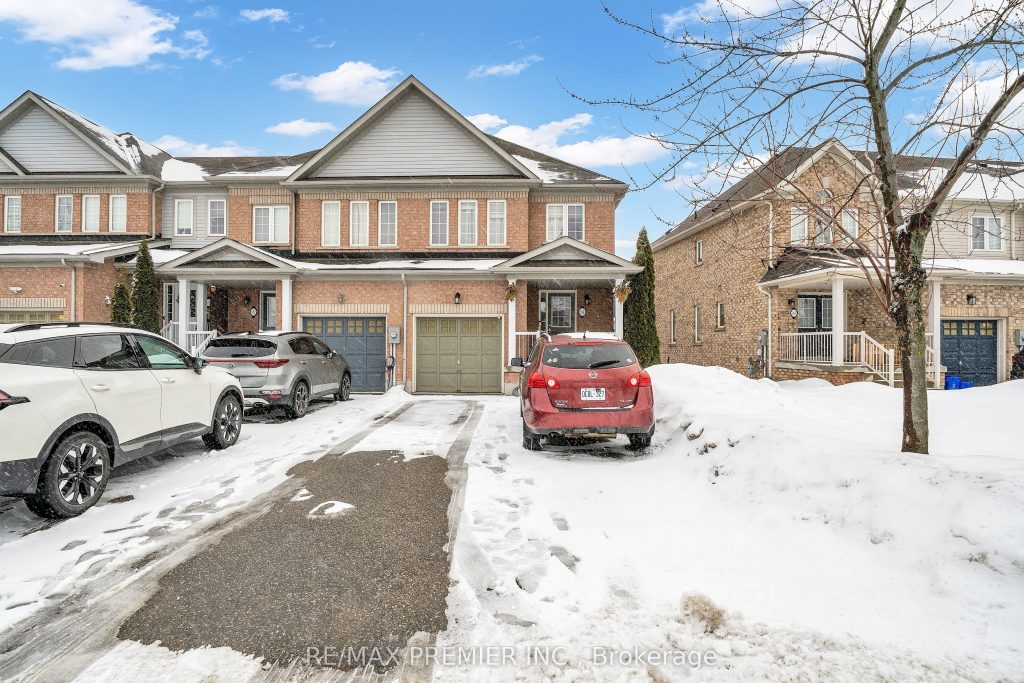
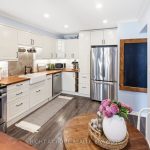
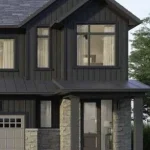
Welcome to this exceptional 3 Bed end-unit townhome with a fully finished walkout basement-perfectly suited for multigenerational living or income potential. Thoughtfully designed, the main level features a bright open-concept layout with hardwood and ceramic flooring, foyer with double door closet, separate living and family rooms, an inviting gas fireplace, and a stylish eat-in kitchen complete with stainless steel appliances, breakfast bar, and walk-out to a private elevated deck-ideal for relaxing or entertaining. Upstairs, spacious bedrooms provide comfort and functionality, highlighted by a primary bedroom with walk-in closet and 4-piece ensuite with soaker tub. The walkout basement is a standout feature, offering a self-contained kitchen, combined living/sleeping space, and dedicated laundry for added independence and flexibility. With interior garage access, an elegant oak staircase, and a covered front porch, this home combines style and practicality in a location just minutes to Hwy 401 and close to all essential amenities.
Property Details
Rooms
Family Room Main
Living Room Main
Kitchen Main
Dining Room Main
Primary Bedroom Second
Bedroom 2 Second
Bedroom 3 Second
Living Room Basement
Kitchen Basement
Characteristics
Property
Inside
Building
Suite
Parking
Fees
Land
Sale History
| Date | Event | Price | MLS Number |
|---|---|---|---|
| Feb 23, 2026 | Listed | $749,000 | E12813850 |
| Oct 7, 2024 | Removed | E9244840 | |
| Aug 8, 2024 | Listed | $849,000 | E9244840 |
| Sep 11, 2019 | Sold | $495,500 | E4547704 |
| Aug 15, 2019 | Listed | $499,000 | E4547704 |
| May 23, 2015 | Sold | $374,900 | E3208807 |
| May 21, 2015 | Listed | $374,900 | E3208807 |
Similar Properties
101 – 201 Dorchester Boulevard
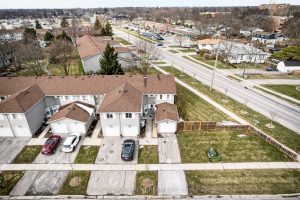
Experience one-level living at its best! Welcome to 101-201 Dorchester Blvd, a rarely offered and meticulously maintained 2-bed, 1-bath end-unit […]
2 – 68 Westholme Avenue
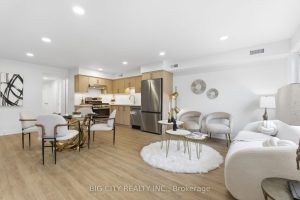
Welcome to a BRAND NEW boutique townhouse on a highly pedestrian scale street – Westholme Avenue. This boutique townhouse offers […]
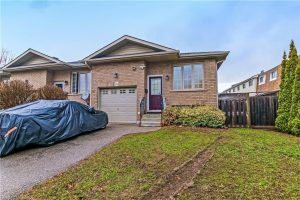
594 Grey Street
Great home in a very desirable location. Enjoy the open concept main floor living with large bedrooms, good sized kitchen/living […]
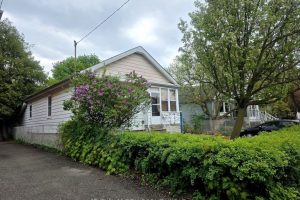
119 Heale Avenue
Attention: Builders; build your dream home with ready permits( approved), Upstairs totally renovated and vacant basement is to put your […]
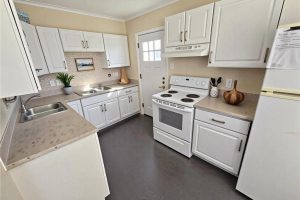
77 Blackfriars Street
Attention investors! Excellent, turn-key, cash-flowing, licensed rental property with 2 self-contained units. The upper unit consists of the MainFloor and […]
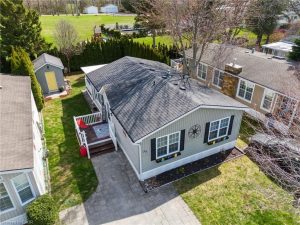
29 – 77307 Bluewater Highway
LAKE LIFESTYLE AWAITS – Why just visit the lake when you can live the lifestyle in this 55+ adult community! […]