48 – 5535 Glen Erin Drive


Description
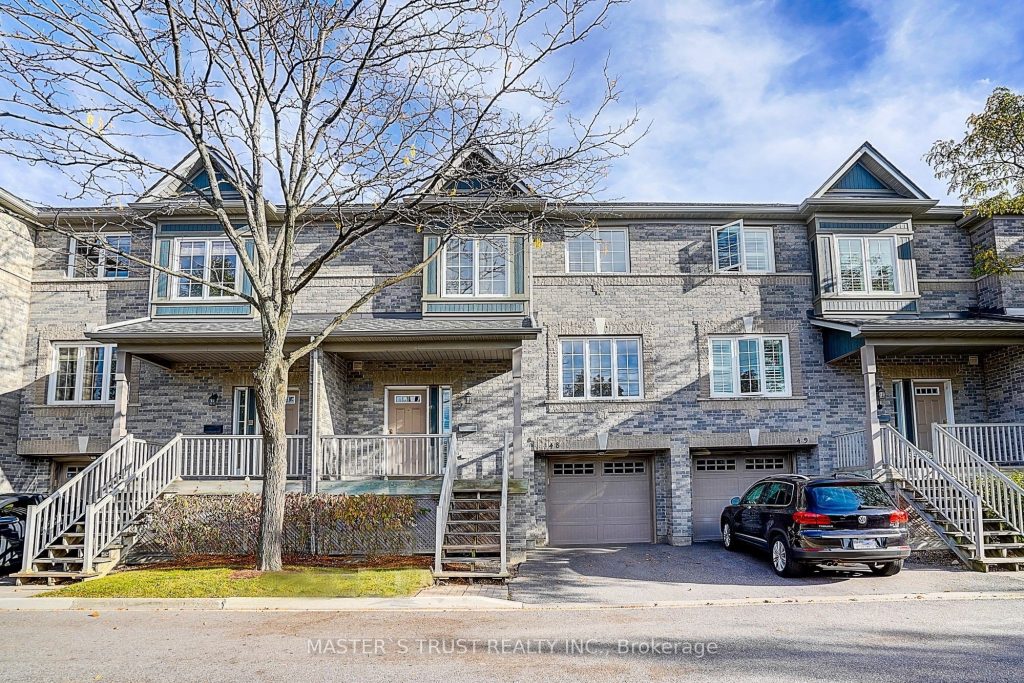
Stunning 3+1 Bedrooms Updated Townhome in Desirable Sought After Central Erin Mills Neighbourhood! This Stylish Townhome Features an Open Floor Plan with New Fresh Paint Throughout, Living Rm with Cathedral Ceiling & W/O to Deck/Patio, Bright White Modern Kitchen with Granite Countertops, Walkout to Balcony & Open to Dining Room. Three Bedrooms upstairs & 4-Piece Bath & Walk-In Closet, Lower Level Bedroom/Rec.Rm & Access To the Garage. Well Maintained Landscaped Complex w/Swimming Pool & Park/Playground. Located in the Top Rated School District (John Fraser SS,St.Aloysius Gonzaga SS, Thomas St.Middle School) Steps to Public Transit, Parks & Shopping, Close to Go Train, Hwy, Rec. Centres, Hospital & Erin Mill Town Centre. Move-In & Enjoy!
Property Details
Rooms
Foyer Main
Living Room Main
Dining Room Second
Kitchen Second
Primary Bedroom Third
Bedroom 2 Third
Bedroom 3 Third
Family Room Lower
Characteristics
Property
Inside
Building
Parking
Fees
Land
Similar Properties
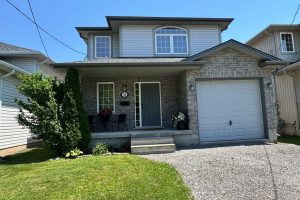
160 Wallace Avenue S
Find your new home at 160 Wallace Avenue South. Marvellous, spacious and comfortable layout. Main floor includes attached garage entry […]
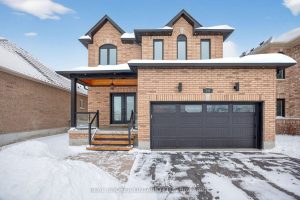
144 Sovereign’s Gate
Welcome to your dream family home in the heart of Barrie’s highly sought-after south end. This stunning 4-bedroom residence has […]
502 Misty Crescent
Welcome to 502 Misty Crescent, a charming 3-bedroom, 2-bathroom detached home nestled on a quiet, family-friendly street in Kitchener’s sought-after […]

6 Patrick Street
Brand New 3 Bedroom, 2 Bath Bungalow Custom Built Home. Open Concept Main Floor with Living Room, Dining Room, and […]
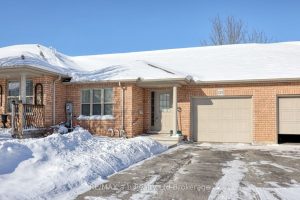
229 Cherry Street
First time offering of this 18 year old Ingersoll town home! Many features to mention on this main floor, including […]
1908 Coronation Drive
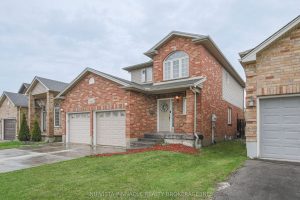
This beautiful and 2 storey, family home with 3 bedrooms and 2.5 bathroom in NW London is perfect for any […]