30 Elizabeth Drive
Description
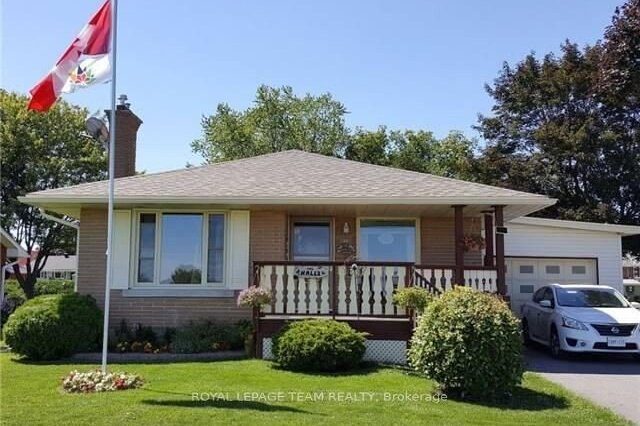
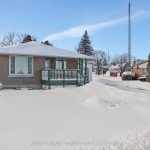
LOCATION, LOCATION, LOCATION! This turn key, solid Brick Bungalow offers incredible, unobstructed, million dollar views of the St. Lawrence River (watch the ships go by from your front porch or living room) enjoy the river walking trails, the incredible Public Beach, the Marina (where you can purchase a slip for your boat) & even a small plane airport. Located in the Heart of Iroquois you are WALKING DISTANCE as well to a shopping plaza/post office/library/schools (public & high school), the community center, an 18 hole golf course, tennis and so many other amenities. MUCH LARGER THAN IT APPEARS this lovely 2 bedroom, 2 bathroom home offers approx. 1,109 sq. ft. of finished space. LOVINGLY MAINTAINED this home offers hardwood flooring throughout the main level. A very inviting living room with a huge picture window overlooks the River with hardwood flooring and a cozy, gas fireplace! The large, eat-in kitchen has numerous maple cabinets and ample counter space with windows that stream in natural light! The main floor primary bedroom is a good size as is the second bedroom and the large, main, full bathroom complete the main level! The lower level offers a huge family room with a cozy gas fireplace, a large recreation room as well as a 2 piece bath and plenty of storage space! The oversized, single car garage offers convenient, inside entry to the home and the backyard with a front, asphalt driveway that accommodates an additional 4 cars! The private, backyard oasis is fenced with a lovely deck for your enjoyment. Two sheds are included for your storage needs. RECENT UPGRADES (last 12 years include): Roof Shingles & Eaves, High Efficiency Double Hung Windows, Gas Fireplace in Family Room, Asphalt Driveway, Basement Waterproofing with Lifetime Warranty (2018), Wall Mounted Air Conditioner and many more! A fabulous bungalow in a superb location for an incredible price! Don’t miss this rare opportunity to own a piece of paradise! ~WELCOME HOME~
Property Details
Rooms
Foyer
Living Room
Kitchen
Dining Room
Primary Bedroom
Bedroom 2
Bathroom
Family Room
Recreation
Bathroom
Workshop
Characteristics
Property
Inside
Building
Parking
Fees
Land
Sale History
| Date | Event | Price | MLS Number |
|---|---|---|---|
| Jan 19, 2026 | Listed | $399,000 | X12710764 |
| Oct 2, 2017 | Sold | $215,000 | X3904500 |
| Aug 21, 2017 | Listed | $213,000 | X3904500 |
Similar Properties
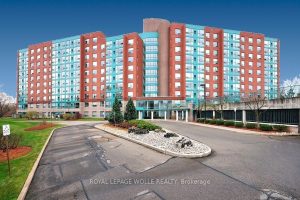
413 – 55 Blue Springs Drive
Relaxed, maintenance-free living awaits at The Atriums in Waterloo. This spacious 2-bedroom, 2-bathroom condo offers tranquil views of beautifully wooded […]
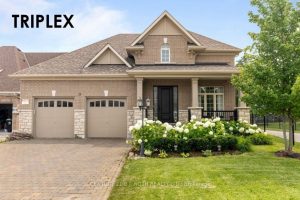
3 Cameron Street
Presenting 3 Cameron Street – Nestled in the heart of vibrant and sought-after Stonemanor Woods, Springwater, this TRIPLEX/ MODEL HOME […]
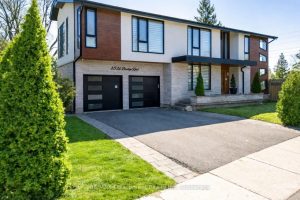
1526 Bridge Road
Welcome to 1526 Bridge Road, in the highly sought-after West Oakville community. This exceptional custom-built home, completed in 2021, offers […]
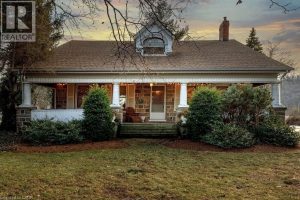
982 Highway 8
Welcome to Langside, also known as the historic Jacob Smith House, a beautifully restored stone farmhouse built in 1847 and […]
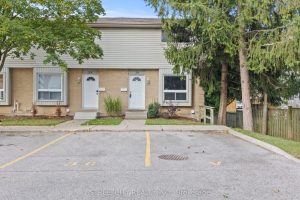
36 – 577 Third Street
Welcome to 36-577 Third St., an updated end unit in East London. This unit has recently been remodeled with updated […]
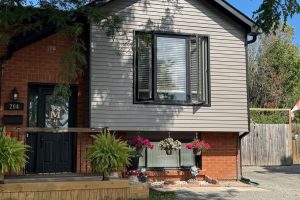
204 Medina Court
This Beautifully Maintained Semi-Detached Raised Bungalow Offers Fantastic Curb Appeal With A Modern Exterior And Is Nestled On A Quiet […]