99 Inverness Street N
Description
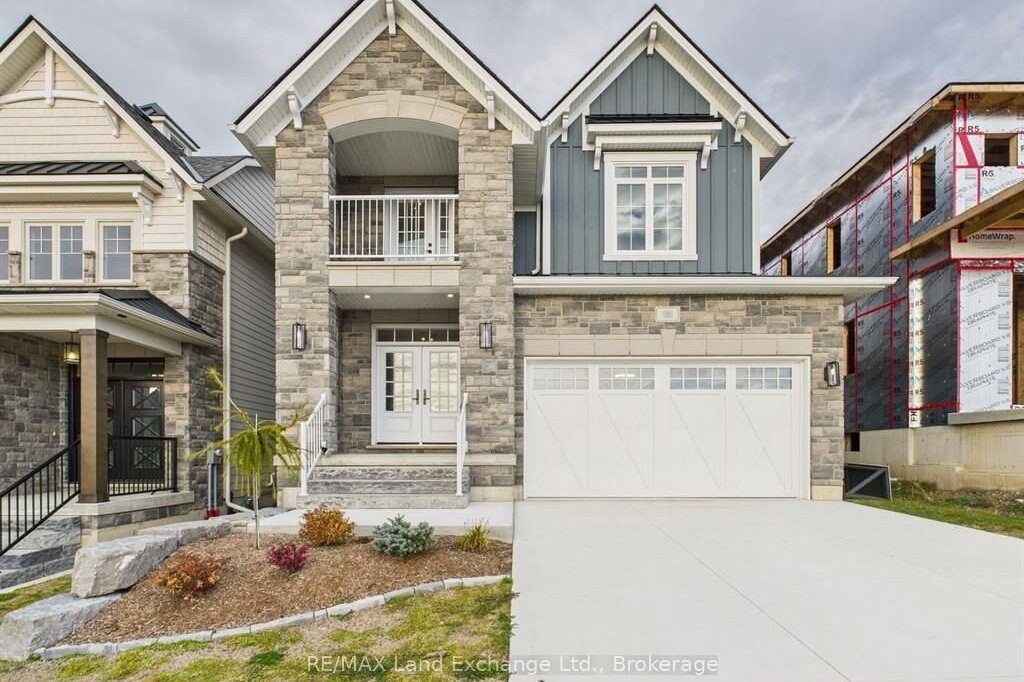
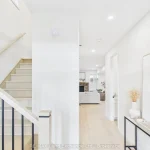
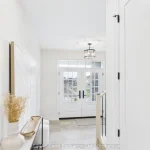
“The Mira” has just completed and is located in Kincardine’s newly discovered lakeside development of Seashore. This 4 bedroom, 3 bathroom, 2 storey carefully crafted home by Beisel Contracting provides over 2400 square feet of luxurious living space. Ideally situated steps from the sandy beaches of Lake Huron, Kincardine Golf & Country Club, KIPP Trails to Inverhuron & downtown shopping, The Mira offers an ultra modern exterior with its Marble Gray coloured Brampton Brick Stone, Evening Blue coloured Hardie Cedarmill Lap Siding, Arctic White trim and a covered front portico producing the most incredible curb appeal. The interior offers a dream like kitchen/living/dining great room with custom Dungannon cabinets and luxury vinyl plank flooring that flows effortlessly to a large 29′ X 10′ rear covered loggia off the breakfast nook overlooking the backyard and giving you a glimpse of beautiful Lake Huron. The upper level boasts 4 bedrooms, ensuite, 4pc bathroom, laundry and a covered south facing balcony. Homes at Seashore are designed to be filled with light. Balconies beckon you out to the sun, and porches and porticos welcome visitors with wooden columns and impressive arched rooflines. When architecture reaches this inspired level of design in a master planned community like Seashore, the streetscapes will be matchless and memorable. Call to schedule your personal viewing today! Price subject to the new housing Hst rebate to be legislated.
Property Details
Rooms
Kitchen Main
Dining Room Main
Great Room Main
Breakfast Main
Bathroom Main
Primary Bedroom Second
Bedroom Second
Bedroom Second
Bedroom Second
Other Second
Laundry Second
Characteristics
Property
Inside
Building
Suite
Parking
Fees
Land
Sale History
| Date | Event | Price | MLS Number |
|---|---|---|---|
| Apr 1, 2026 | Listed | $899,900 | X12942564 |
| Mar 31, 2026 | Removed | X12516902 | |
| Nov 6, 2025 | Listed | $979,900 | X12516902 |
| Oct 27, 2025 | Removed | X11949831 | |
| Jan 31, 2025 | Listed | $999,900 | X11949831 |
| Feb 28, 2025 | Removed | X11892046 | |
| Dec 8, 2024 | Listed | $999,900 | X11892046 |
| Jan 27, 2025 | Removed | X11898860 | |
| Nov 1, 2024 | Listed | $999,900 | X11898860 |
Similar Properties
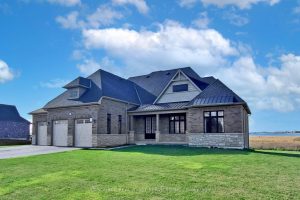
10 Wellers Way
Beautiful 2.5 acre property in Young’s Cove Development, city of Quinte West. Rare lot backing onto Wellers Bay. 3000 sq […]
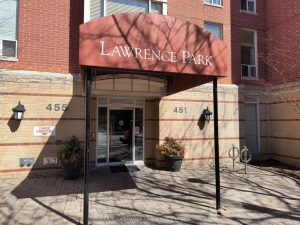
501 – 451 Rosewell Avenue
Welcome to this lovely, spacious and elegant 2 Bedroom suite. It is one of the largest suites in this highly […]
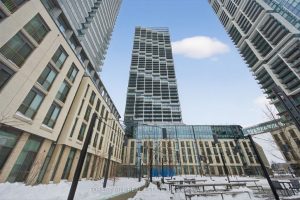
306 – 1000 Portage Parkway
Absolutely stunning 1 bed + oversized den and 2 bath condo in Transit City 4, located in the heart of […]
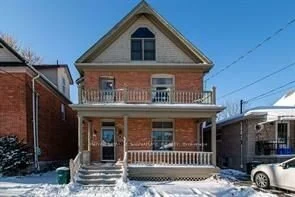
310 Victoria Street
Prime Student Rental – Exceptional Income Property Steps from the University This well-maintained 212-storey, 7-bedroom student rental offers an outstanding […]
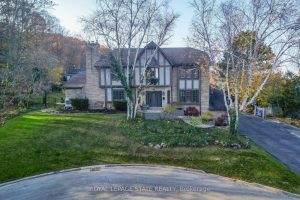
40 Parkwood Road
Executive Niagara Escarpment Home with Inground Pool & Full In-Law Suite – Located on a quiet cul-de-sac in one of […]
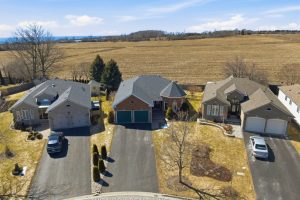
46 Huffman Avenue
Just Over 1700 Sq Ft On The Main Floor, This True Bungalow Offers One Level Living On A Pie-Shaped Lot […]