7863 Alfred Street
Description
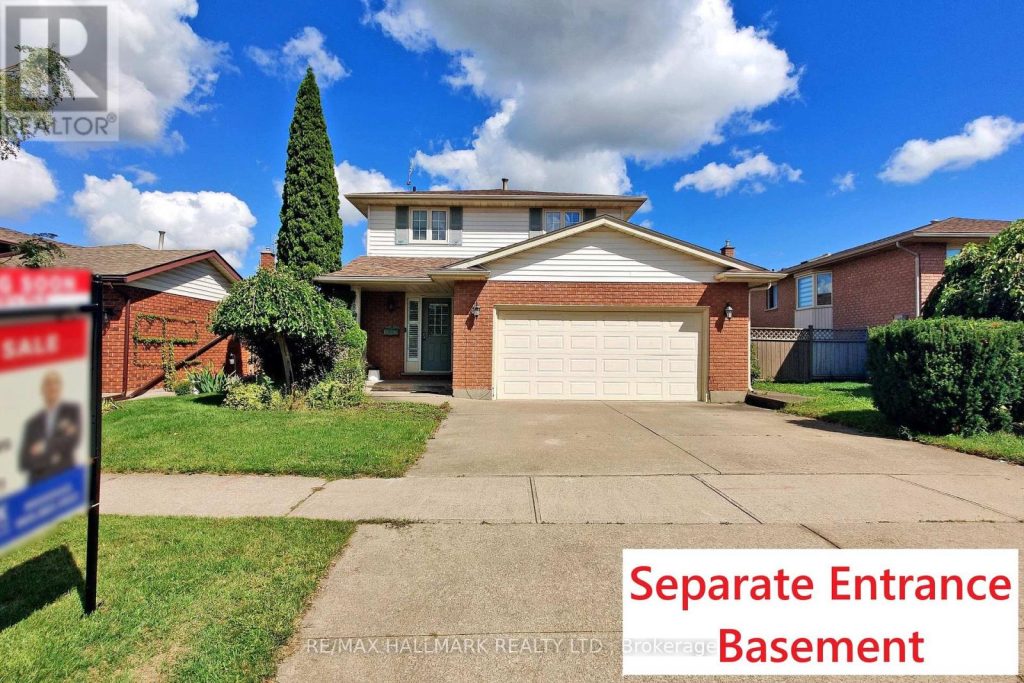
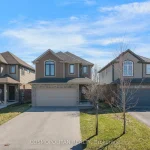
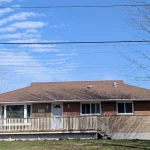
Welcome to 7863 Alfred Street, an elegant detached residence nestled in the West Wood community of Niagara Falls. Set on an expansive approximately 50 x 124 ft lot, this thoughtfully updated two-storey home offers refined living with approximately 1,800 sq ft of finished space. The main level showcases a bright, open-concept design, where spacious living and dining areas flow seamlessly into a well-appointed eat-in kitchen featuring quartz countertops and ample cabinetry. Skylights and California shutters enhance the natural ambiance, creating a warm and inviting atmosphere throughout. Direct access to the attached double-car garage adds both convenience and functional flexibility. Upstairs, the home offers three generously sized bedrooms, including a private primary retreat complete with dual closets and an ensuite bath. The additional bedrooms are served by a well-finished four-piece bathroom, also appointed with quartz surfaces. The finished basement, with a separate entrance, provides versatile additional living space suitable for a variety of uses, including extended family living, subject to buyer verification and applicable municipal requirements. Buyers are advised to conduct their own due diligence regarding permitted uses and retrofit status. Outdoors, enjoy a fully fenced and landscaped backyard designed for relaxation and entertaining, complemented by a storage shed for added utility. Notable updates include roof, air conditioning, flooring, and select windows (dates to be verified by the buyer), offering added peace of mind. Ideally situated close to schools, parks, shopping, and major commuter routes, and approximately a 10-minute drive to the downtown Niagara Falls area.
Property Details
Rooms
Foyer Ground
Living Room Ground
Dining Room Ground
Kitchen Ground
Breakfast Ground
Primary Bedroom Upper
Bedroom 2 Upper
Bedroom 3 Upper
Laundry Basement
Furnace Room Basement
Living Room Basement
Characteristics
Property
Inside
Building
Parking
Fees
Utilities
Land
Sale History
| Date | Event | Price | MLS Number |
|---|---|---|---|
| Apr 1, 2026 | Listed | $685,000 | X12943544 |
| Mar 31, 2026 | Removed | X12655174 | |
| Jan 1, 2026 | Listed | $685,000 | X12655174 |
| Dec 29, 2025 | Removed | X12444610 | |
| Oct 3, 2025 | Listed | $685,000 | X12444610 |
| Oct 3, 2025 | Removed | X12372535 | |
| Sep 1, 2025 | Listed | $725,000 | X12372535 |
| Nov 9, 2022 | Sold | $650,000 | X5782563 |
| Oct 3, 2022 | Listed | $699,000 | X5782563 |
| Oct 31, 2019 | Removed | X8685853 | |
| Jun 24, 2019 | Listed | $499,000 | X8685853 |
Similar Properties
8 Lampman Drive
Beautiful and Spacious 4+1 Bedroom Detached Home In A Sought-After, Family-Friendly Neighbourhood. Built by Lakeview Homes, This property Offers Comfort […]
308 – 60 Charles St W Street
Stunning Spacious 2 Bed 2 Bath Corner Unit With A Wraparound Private Balcony Located In The Highly Sought After Kitchener […]
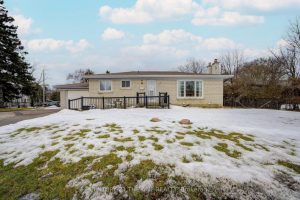
256 Church Street
Welcome to this charming detached home in the heart of Markham Village – one of Markham’s most sought-after, established neighbourhoods. […]
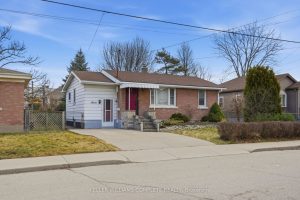
7 West 1st Street
Cute, cozy & investment opportunity!!! Located just one street from Upper James and close to Mohawk College, this well-maintained home […]
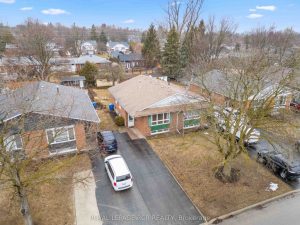
43 Princess Street
43 Princess Street, Orangeville presents a solid opportunity to enter an established neighbourhood on the south end of town. Known […]
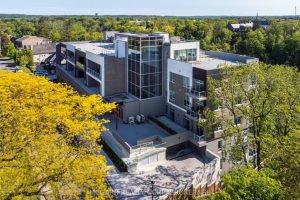
403 – 77 Yates Street
Big, Bright and Bold. This 2 Bedroom, 2 Bathroom Suite features wall to wall windows for maximum light and beautiful […]