814 – 10 Delisle Avenue
Description
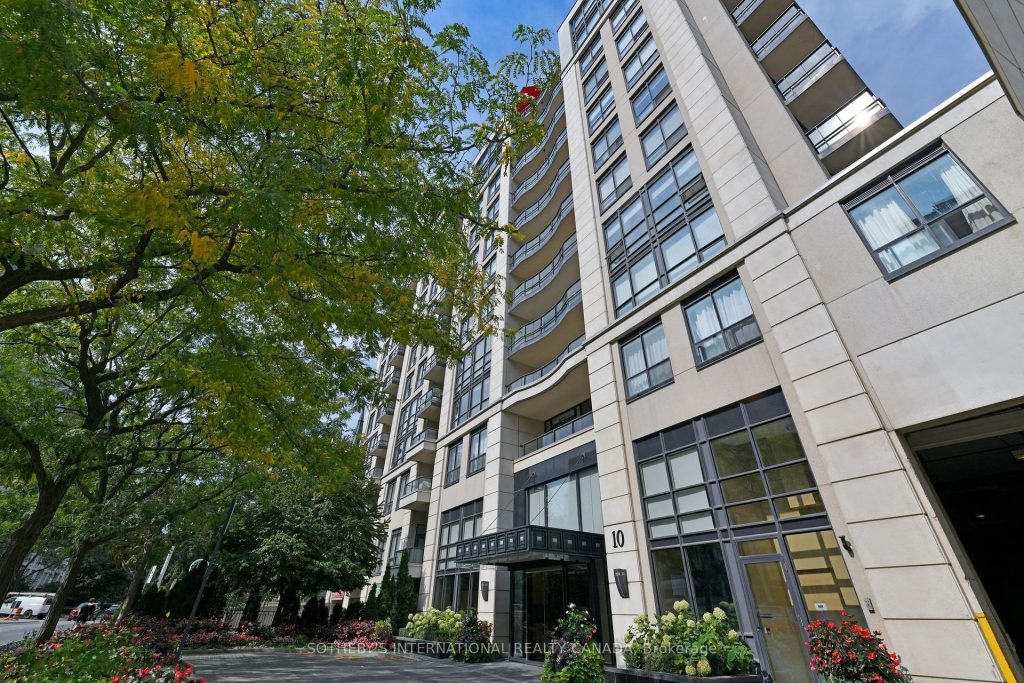
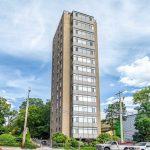
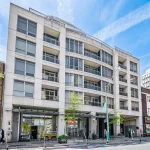
Welcome to Suite 814 at The St. Clair-a distinctive residence combining generous interior space with exceptional outdoor living in the heart of Yonge and St. Clair. This split bedroom plan offers approximately 1336 square feet of well proportioned interior living space, along with an additional 760 square feet (approx) expansive terrace, making it ideal for both everyday comfort and elegant entertaining. A welcoming foyer leads into a spacious living and dining room filled with natural light from a wall of windows, offering a walkout to a private balcony and the terrace. The adjoining kitchen is well appointed with ample cabinetry and counter space, opening into a bright breakfast area that overlooks and connects seamlessly to the extraordinary terrace.The oversized private terrace is a true highlight, impressively extending the living space with ample room for dining, lounging, and gardening, all set against open skyline views. The primary bedroom is a peaceful retreat featuring generous proportions, a walk in closet, and a spacious ensuite bath. A well sized second bedroom is privately positioned with easy access to a second full bath, making it ideal for guests or a home office. Residents enjoy access to a full service 24 hour concierge, fitness and media rooms, party and meeting spaces with walk-outs to a landscaped patio and parkette, and Green P visitor parking. Just steps from St. Clair subway, Loblaws, fine dining, cafes, and boutique shopping, with Yorkville and downtown just minutes away, this is a refined offering in a landmark building and a private urban oasis in one of Toronto’s most connected neighbourhoods.
Property Details
Rooms
Foyer Flat
Living Room Flat
Dining Room Flat
Kitchen Flat
Breakfast Flat
Primary Bedroom Flat
Bedroom 2 Flat
Other Flat
Characteristics
Property
Inside
Building
Parking
Fees
Land
Similar Properties
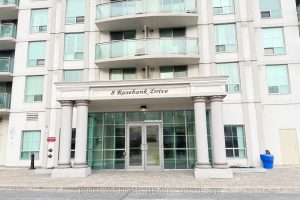
15L – 8 Rosebank Drive
Beautiful Condo on a premium high floor! Corner Suite with unobstructed view overlooking the Toronto Skyline. 2 Bedroom & 2 […]
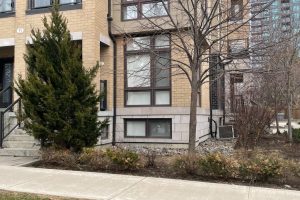
21 – 15 Eldora Avenue
Sun-filled corner 2-bedroom, 2-bathroom sublease in a quiet, tree-lined and secure neighbourhood at Yonge & Finch, just steps to Finch […]
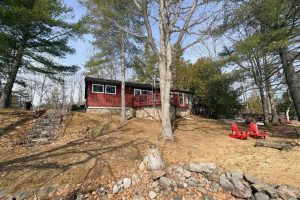
1855 South Bayshore Road E
Stoney Lake. Year-round bungalow style lake house. Gorgeous open lake and island view with sunrise exposure. Good swimming frontage – […]
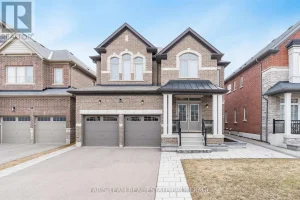
1559 Farrow Crescent
Top 5 Reasons You Will Love This Home: 1) Rare and remarkable opportunity never before offered for sale, gently lived […]
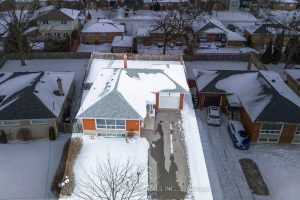
7 Pettit Drive
Welcome to this well-maintained family home on a family-friendly street featuring a covered front entry and a bright, spacious interior. […]