7 – 24 Laguna Parkway
Description
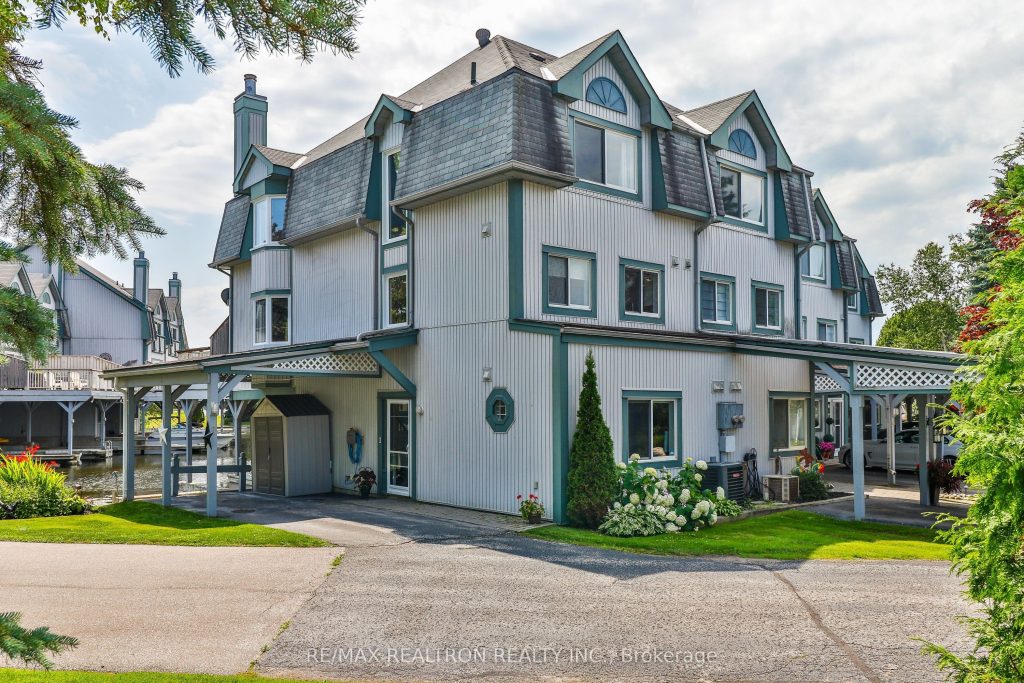
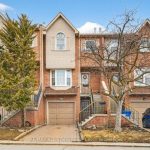
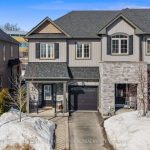
Welcome To Your Dream Waterfront Oasis In Lagoon City, The Gateway To Muskoka And The Trent-Severn Waterway. This Sun-Filled Corner Townhome Offers Direct Access To Lake Simcoe With A Private Covered Boat Slip For A Large Watercraft Or Multiple Seadoos, Plus Additional Shorewall Mooring. Beautifully Renovated, This 3-Bedroom + Den Home Provides Flexible Living, With A Main Floor Den Ideal As A 4th Bedroom, Family Room, In-Law Suite, Or Office. Enjoy A 240 Sq Ft Deck With Panoramic Canal Views Or Unwind In The Primary Suite Overlooking The Water. Bright Living And Dining Areas Feature Large Windows, A Custom Stone Fireplace Mantle And Scenic Garden And Water Views. The Home Is Equipped With Upgraded Mechanical And Electrical Systems For Optimal Comfort And Energy Efficiency Including An On Demand Water Heater, 200amp Electrical, Upgraded A/C System, Auxiliary Heat Pump And Hi-Eff Funrance. Additional Upgrades Include Custom Marble Ensuite, Updated Modern Kitchen, Wood Staircase, Spacious Laundry Room, Rare Private Tandem Parking And More! **Seller Is Offering A Take Back Mortgage At 0.99% For 2 Years OAC with 20% Down Payment**
Property Details
Rooms
Living Room Second
Dining Room Second
Kitchen Second
Primary Bedroom Third
Bedroom 2 Third
Bedroom 3 Main
Den Main
Laundry Main
Foyer Main
Characteristics
Property
Inside
Building
Parking
Fees
Highlights
Land
Similar Properties
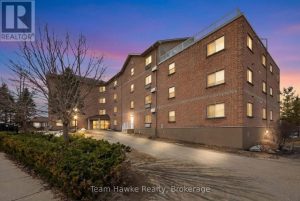
PH4 – 4 Beck Boulevard
Looking for an effortless, lock-and-leave lifestyle? Look no further. This stunning 1,350 sq. ft. waterfront penthouse condo, offers, 2 spacious […]
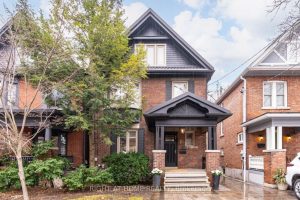
19 Rowland Street
Welcome to this Stunning Edwardian tucked on a quiet cul-de-sac in High Park, set on an exceptional south-facing 27′ x […]
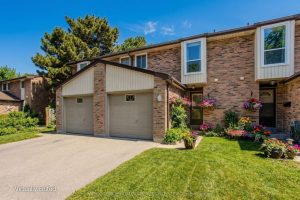
53 – 660 Oxford Road
Welcome to this beautifully maintained condo townhome nestled in the heart of South Burlington-an ideal opportunity for new families seeking […]
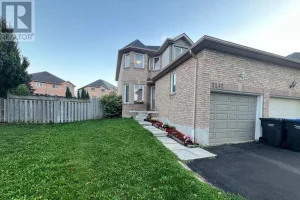
3242 Tortola Court
Welcome to this beautifully maintained 3 bedroom semi-detached home, tucked away on a quiet, family-friendly court in the heart of […]
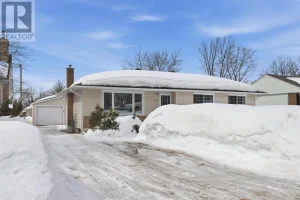
13 Cartier Street
Welcome home! Tucked away in a central hilltop neighbourhood, this three bedroom, two bathroom bungalow is ready for its next […]
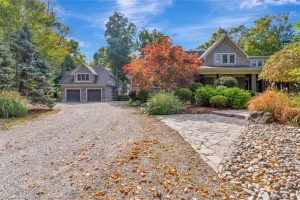
3667 Old Beverly Road
Welcome to this exceptional country estate set on almost 6 acres of private, picturesque land just minutes from the City […]