35 Carter Drive

Description
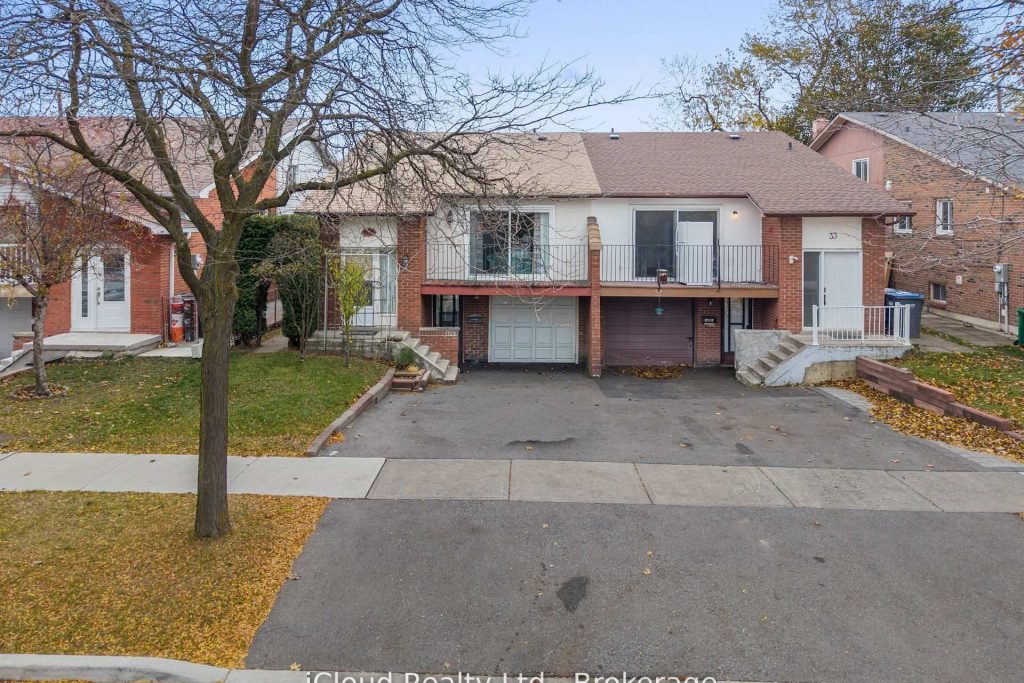
Affordable 3-bedroom raised bungalow offering excellent functionality and income potential. Conveniently located near Hwy 410, multiple schools, parks, shopping, and a community recreation center. The main level features a spacious kitchen with breakfast area, combined living and dining rooms with a walkout to the balcony, and three generous bedrooms. The lower level includes a kitchenette, two bedrooms, a separate grade-level front entrance and additional storage under the stairs – ideal for extended family or potential rental income. Exterior highlights include a deep driveway, a garden shed, and a fully fenced backyard. Flexible closing date available. A great opportunity for both first-time home purchasers and investors.
Property Details
Rooms
Kitchen
Living Room
Dining Room
Bedroom
Bedroom 2
Bedroom 3
Recreation
Kitchen
Bedroom
Bedroom
Characteristics
Property
Inside
Building
Suite
Parking
Fees
Land
Sale History
| Date | Event | Price | MLS Number |
|---|---|---|---|
| Jan 19, 2026 | Listed | $699,900 | W12708566 |
| Jan 31, 2026 | Removed | W12524492 | |
| Nov 7, 2025 | Listed | $725,000 | W12524492 |
Similar Properties
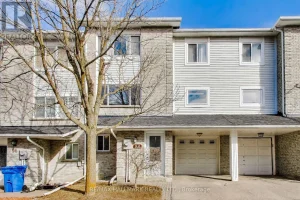
94 William Curtis Circle
Welcome to this beautifully updated 3-bedroom, 2-bathroom home with 2-car parking, offering a rare blend of functionality and thoughtful upgrades. […]

35 County Road #1 Road
Set on 3.2 fully fenced acres in the heart of Toledo, this breathtaking brick century home delivers a lifestyle that’s […]
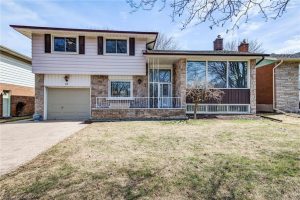
18 Champlain Crescent
Location! Location! Prime Heritage Park location! A fabulous opportunity to acquire this spectacular four-level side-split with lots of space! Wake […]
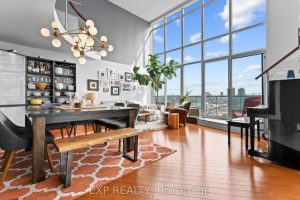
828 – 250 Manitoba Street
A rare, architecturally distinct penthouse loft in the heart of Mimico, offering a level of scale and customization seldom found […]
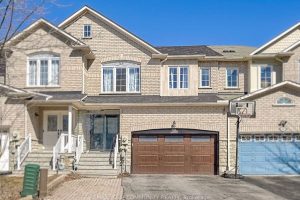
563 Mulock Court
Brilliantly Updated And Rarely Available, This 4-Bedroom Townhouse With A 2-Car Garage Is Tucked Away On A Quiet, Family-Friendly Cul-De-Sac […]
81 Nelson Street
This yellow brick home has a calm, confident feel from the moment you walk in. The updates have been done […]