27 Claire Drive
Description
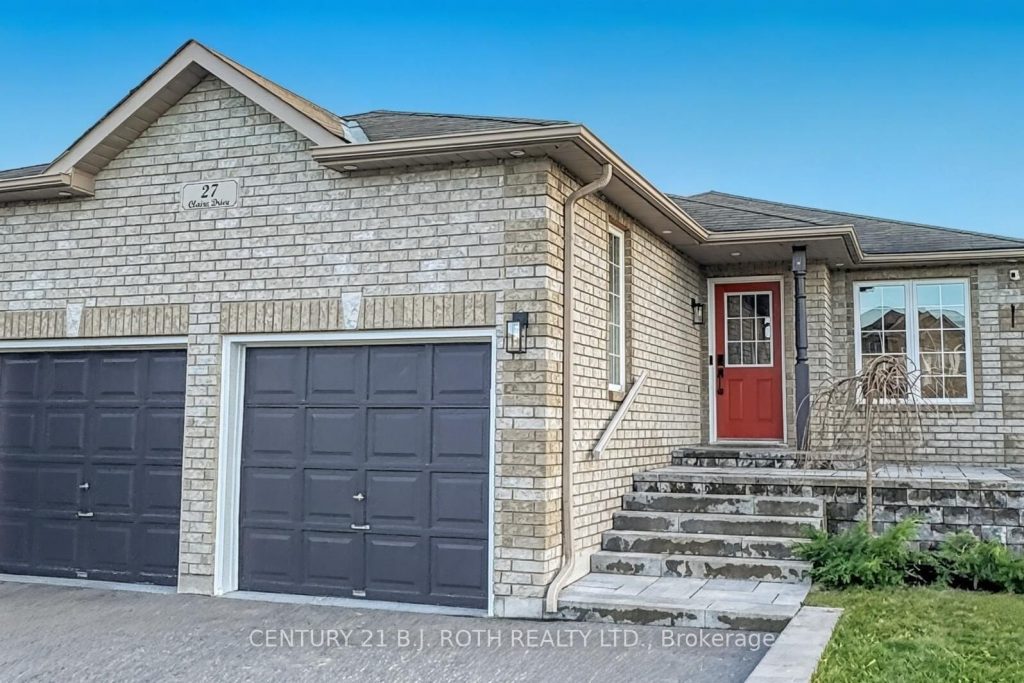
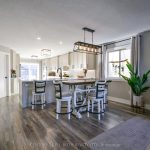
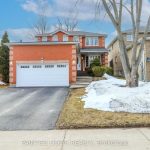
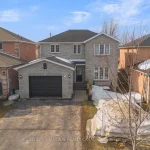
Completely reimagined and move-in ready, this all-brick bungalow in desirable South Barrie delivers style, function, and versatility. Thoughtfully updated with upscale finishes throughout, the heart of the home is a show-stopping chef’s kitchen featuring waterfall granite counters, ceiling-height soft-close cabinetry, an induction cooktop, modern fixtures, pot lighting, and sleek California knockdown ceilings. Select windows updated in 2026 enhance the bright, open-concept layout-perfect for everyday living and entertaining alike. Step outside to a professionally landscaped backyard retreat with interlock stone, pergola, and hot tub. The main floor offers a spacious primary suite complete with walk-in closet and private ensuite, along with two additional bedrooms and solid-core shaker-style doors throughout. A separate garage entrance leads to a bright, well-appointed lower-level suite with impressive ceiling height, silent floor system, full kitchen, full bath, laundry, and two bedrooms-perfect for in-laws or added income potential. The fully insulated and heated double garage features custom built-ins and mezzanine storage for added convenience. Major updates include a brand-new high-efficiency furnace and upgraded 200-amp electrical service. Meticulously maintained with evident pride of ownership, this is a rare opportunity to own a turnkey home. No staging tricks here-just a home that truly shows beautifully.
Property Details
Rooms
Kitchen Main
Bedroom Main
Bedroom 2 Main
Bedroom 3 Main
Bedroom Basement
Bedroom Basement
Kitchen Basement
Living Room Basement
Characteristics
Property
Inside
Building
Suite
Parking
Fees
Land
Sale History
| Date | Event | Price | MLS Number |
|---|---|---|---|
| Mar 31, 2026 | Listed | $899,900 | S12939268 |
| Feb 12, 2026 | Removed | S12690830 | |
| Jan 13, 2026 | Listed | $939,888 | S12690830 |
| Dec 10, 2025 | Removed | S12562790 | |
| Nov 20, 2025 | Listed | $939,888 | S12562790 |
Similar Properties
87 Via Toscana Drive
Gorgeous, completely renovated 4-bedroom semi-detached home located on a quiet street in prime Vellore Village. Ideally situated close to Highway […]
920 – 60 Southport Street
Situated on the rare top (9th) floor at 60 Southport Street, this two-storey condo invites you to live above it […]
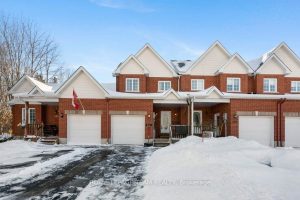
537 Victoria Street
Welcome to Your Affordable Townhome in Winchester! Discover this charming and affordable 2004 townhome nestled in the vibrant and growing […]
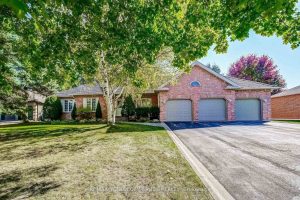
53 David Willson Trail
Welcome to 53 David Willson Trail nestled in the sought after Sharon Community. This beautiful bungalow sits on a private […]
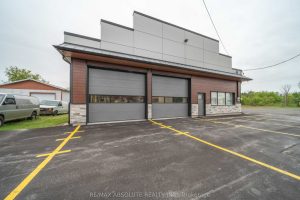
547 County Rd 9 Road
Discover the perfect setting for your business with this fully renovated 2,500 sq ft commercial garage space, nestled in the […]
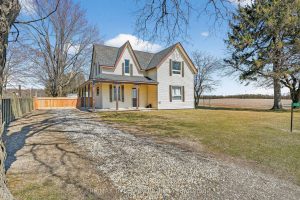
591 Lakeshore Road
Welcome to peaceful country living! Located on a rural 0.3 acre lot, this charming 3-bedroom, 1-bathroom home offers the perfect […]