136 Roxborough Drive
Description
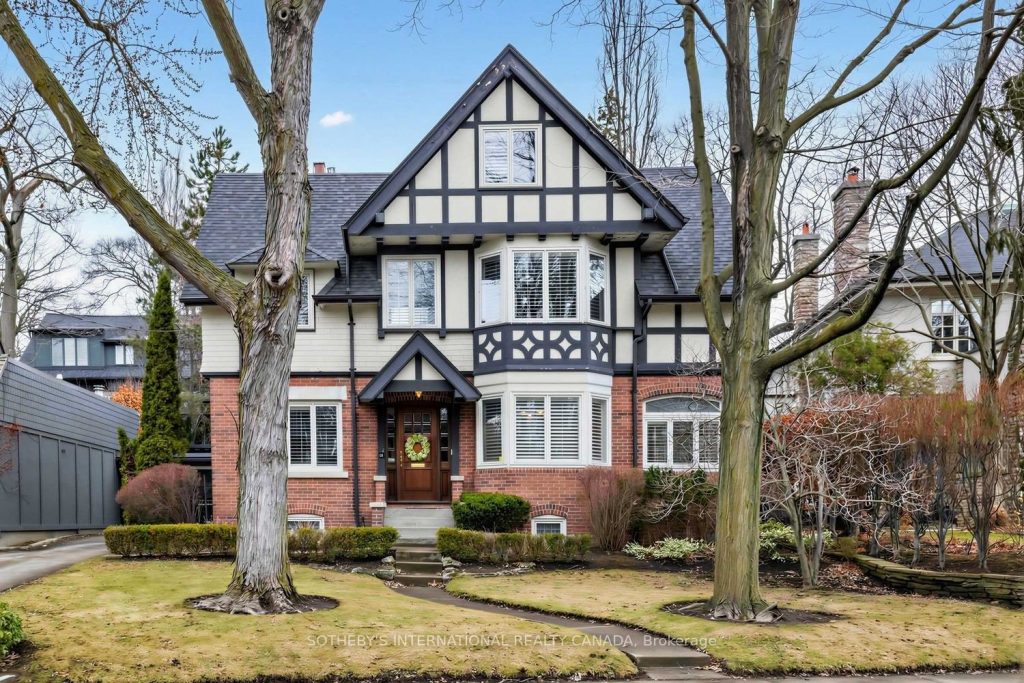
A rare offering on one of Rosedale’s most distinguished streets, this stately Tudor residence blends architectural charm with generous, family-sized living across multiple levels. Set on a 62 x 88 ft. irregular lot, the home presents a striking façade of brick and steeply pitched rooflines framed by mature trees.Offering approximately 2,897 square feet of refined interior living space plus an additional 906 square feet in the finished lower level, the centre hall plan unfolds with gracious principal rooms of exceptional scale and natural light. The expansive living room features a gas fireplace and oversized windows, flowing seamlessly into a formal dining room ideal for elegant entertaining. A bright kitchen with breakfast area walk-out to a deck overlooking the garden and connects effortlessly to a convenient main floor powder room. A private primary retreat includes a large walk-in closet, double closets and 2×4-piece ensuite washrooms, while an impressive family room with a built-in desk offers the perfect setting for work and relaxation. Additional bedrooms and baths are thoughtfully positioned for comfort and privacy.The finished lower level enhances the home’s functionality with a large recreation room, workshop, storage, and laundry room, offering flexibility for a variety of uses. Outdoors, a private backyard oasis showcases a porch andurban garden, ideal for quiet enjoyment or entertaining. A detached double garage with private drive provides parking for multiple vehicles.Ideally located steps to parks, top-tier schools, transit, and the shops and dining of Rosedale and Summerhill. This is a rare opportunity to own a distinguished residence in one of Toronto’s most prestigious neighbourhoods.
Property Details
Rooms
Foyer Main
Living Room Main
Dining Room Main
Kitchen Main
Breakfast Main
Family Room Second
Primary Bedroom Second
Bedroom 2 Third
Bedroom 3 Third
Recreation Lower
Workshop Lower
Laundry Lower
Characteristics
Property
Inside
Building
Parking
Fees
Land
Sale History
| Date | Event | Price | MLS Number |
|---|---|---|---|
| Mar 31, 2026 | Listed | $3,995,000 | C12940522 |
Similar Properties
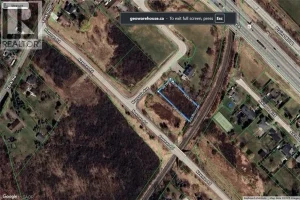
36 Maryvale Avenue
Secluded cul de sac in the Pleasant View area of Dundas. Close to Hwy 6 and the 403. Zoned RU […]
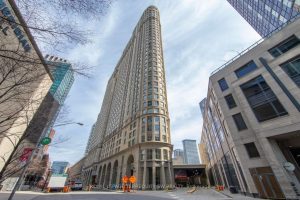
2102 – 25 The Esplanade N/a
Rarely available south-facing sanctuary boasting over 1,400 sq. ft. of luxury living space! This newly renovated bright and expansive 2-bedroom […]
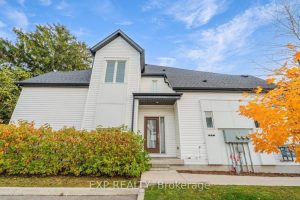
40 – 110 Fergus Avenue
Discover modern urban living at its finest in this stunning corner 3-bedroom, 2-bath townhome at 110 Fergus Avenue Unit #40, […]
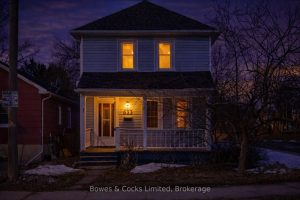
633 Downie Street
Step back in time with this charming 1921 two-storey home, a perfect blend of character, warmth, & timeless craftsmanship. From […]
124 Forest Lane
Welcome to the family-friendly community of Forest Park. This well-maintained and inviting 3+2 bedroom home offers exceptional space and comfort, […]
5147 Egremont Drive
Welcome to 5147 Egremont Drive Poplar Hill. A charming property that combines country living with small-town community warmth. Perfect as […]