35 Sherman Avenue N
Description
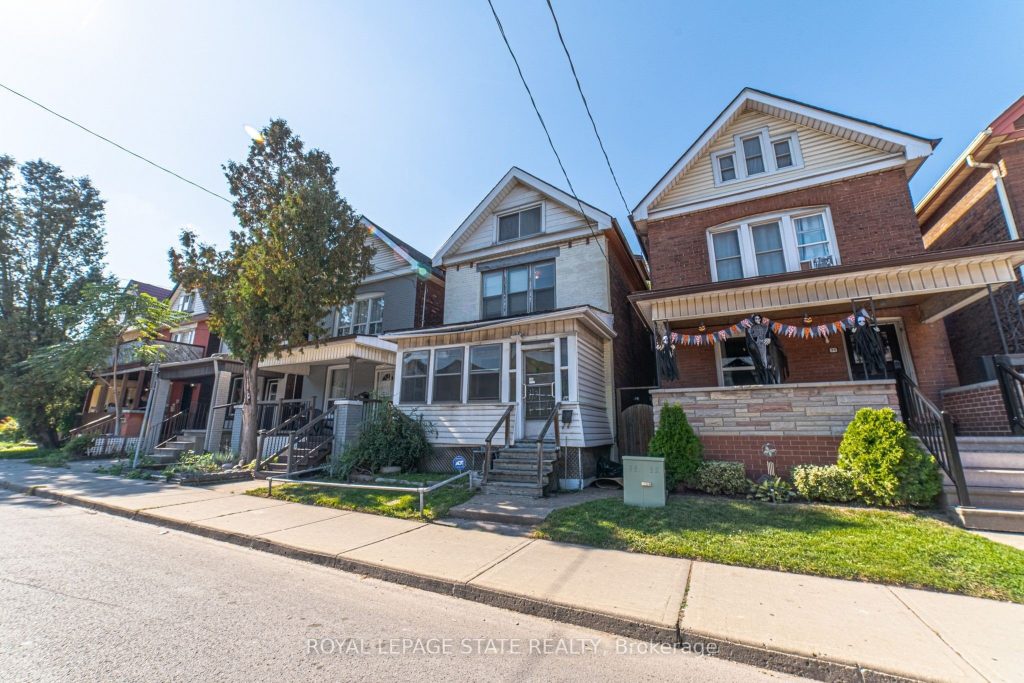
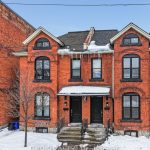
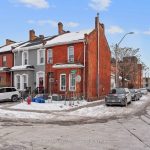
Step into the charm of this solid brick 2.5 brick home built in 1911, brimming with character and ready for your personal touch. The enclosed front porch features a warm welcome and showcases the home’s timeless appeal. Inside, you’ll find a spacious layout with generous bedrooms on the second floor and a bright 4-piece bathroom. The third floor adds two additional bedrooms, perfect for guests, a home office, or creative space. The kitchen opens to a private backyard, providing the ideal setting for future gardens or outdoor entertaining. A separate side entrance leads to the unfinished basement, which includes an existing bathroom-offering excellent potential for additional living space. ich in history and full of opportunity, this home is waiting for someone with vision to restore its original beauty and make it shine once again
Property Details
Rooms
Living Room Main
Dining Room Main
Kitchen Main
Primary Bedroom Second
Bedroom 2 Second
Bedroom 3 Second
Bathroom Second
Bedroom 4 Third
Bedroom 5 Third
Recreation Basement
Utility Room Basement
Bathroom Basement
Characteristics
Property
Inside
Building
Parking
Fees
Land
Sale History
| Date | Event | Price | MLS Number |
|---|---|---|---|
| Mar 28, 2026 | Listed | $399,999 | X12932530 |
| Feb 28, 2026 | Removed | X12449975 | |
| Oct 7, 2025 | Listed | $399,999 | X12449975 |
Similar Properties
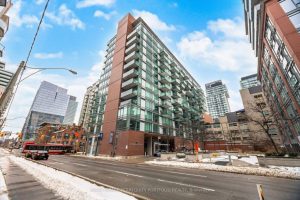
1013 – 333 Adelaide Street E
Dream Loft Living At MOZO! This exceptional residence in a truly one-of-a-kind building showcases the very best of Toronto’s loft […]
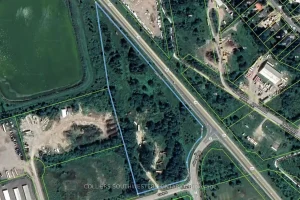
31 Clark Street
An exceptional opportunity to acquire approximately 9 acres of prime development land in Thornbury. Ideally positioned with frontage on Highway […]
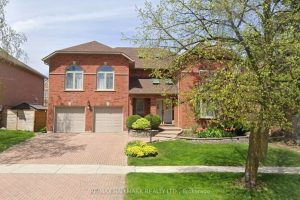
70 Timberline Trail
Immaculate 4-Bedroom Executive Home Nestled In The Highly Sought-After Aurora Highlands! This classic red brick home offers timeless elegance and […]
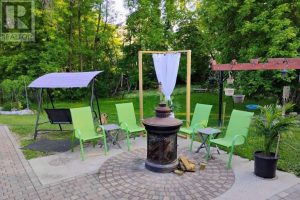
516 Bay Street
*** Visit the REALTOR website for further information about this Listing *** Located in the charming community of Keewatin, this […]
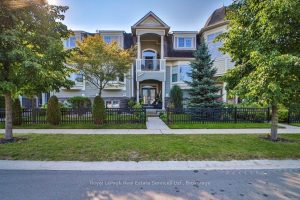
13 Sandy Coast Crescent
Stunning 3-Level Freehold Townhouse in Stonebridge by the Bay – Wasaga Beach Experience the perfect blend of style, comfort, and […]
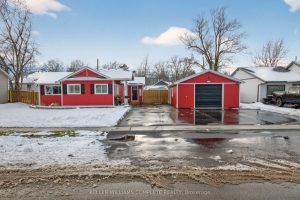
423 Ferndale Avenue
Welcome to this beautifully updated 2-bedroom, 1-bathroom bungalow located in the desirable Crescent Park neighborhood. Set in a prime location […]