47 Eldon Avenue
Description
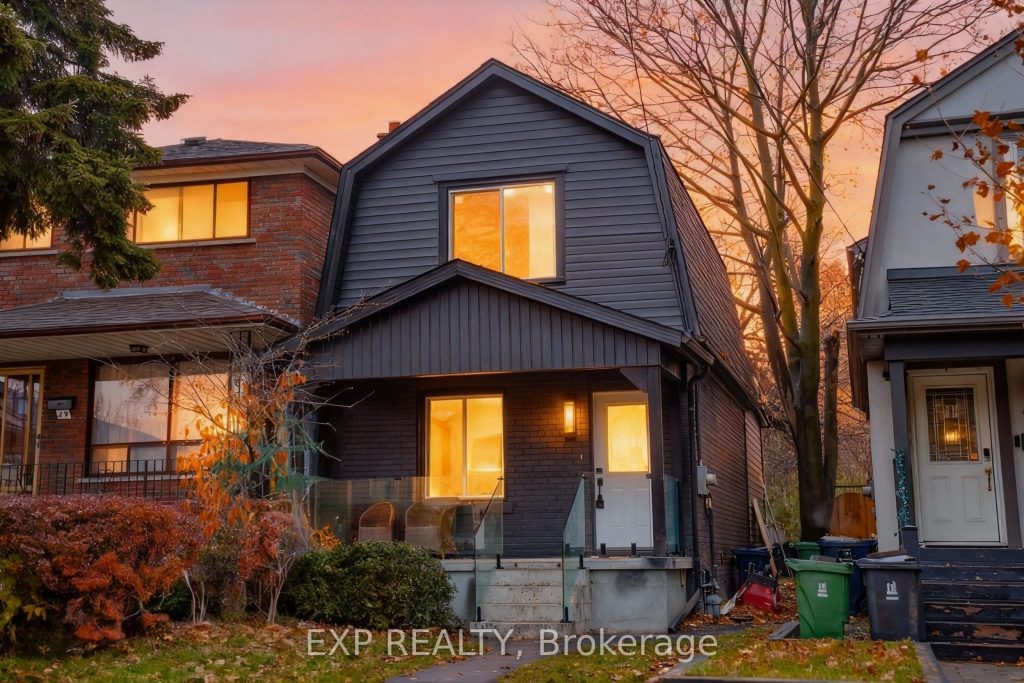
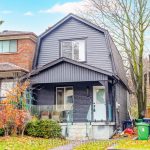
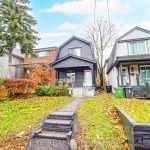
Opportunity Knocks in Crescent Town! This beautifully updated, detached 1.5-storey home offers a perfect turn-key experience for families and investors alike. Featuring a bright and modern main level with stylish glass railings and recent upgrades, including brand-new central A/C. The home boasts 3 bedrooms and 4 bathrooms, highlighted by a fully finished basement that serves as a private retreat with a large bedroom, full ensuite, and dedicated laundry-perfect for potential rental income or an in-law suite. A true rarity for the area: enjoy private parking for 4 vehicles at the rear! Situated on a 21′ x 129′ lot, there is significant potential to explore a future garage or laneway suite. Perfectly located just steps from Victoria Park Subway, Dentonia Park, Shoppers World, and all the vibrant dining and shops along the Danforth. Vacant and ready for immediate possession. Pre-listing report available. Don’t miss this rare, move-in-ready gem
Property Details
Rooms
Living Room Ground
Characteristics
Property
Inside
Building
Parking
Fees
Utilities
Land
Sale History
| Date | Event | Price | MLS Number |
|---|---|---|---|
| Mar 30, 2026 | Listed | $749,999 | E12936056 |
| Mar 3, 2026 | Removed | E12709332 | |
| Jan 19, 2026 | Listed | $899,999 | E12709332 |
| Jan 19, 2026 | Removed | E12581972 | |
| Nov 27, 2025 | Listed | $949,999 | E12581972 |
| Sep 16, 2025 | Sold | $550,000 | E12380230 |
| Sep 4, 2025 | Listed | $625,000 | E12380230 |
Similar Properties
211 Bensinger Way
Welcome to this bright and inviting 2015 built FREEHOLD CORNER UNIT move-in ready 3 BED+DEN/1.5 BATH townhouse nestled in the […]
684744 Highway No 2 Highway
Luxury Meets Legacy – Welcome to your dream home. A meticulously crafted 2021 custom build on over 1.2 acres of […]
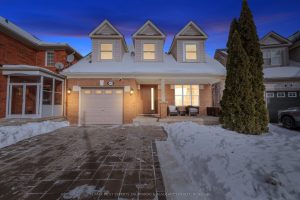
463 Trudeau Drive
Welcome To 463 Trudeau Dr. In Milton. A Beautifully Maintained 4 Bedroom, 3 Bathroom Home Offering A Great Functional Layout, […]
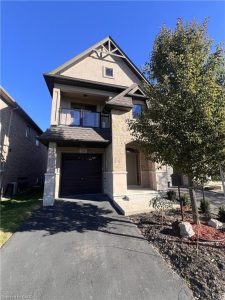
1165 West 5th Street
Step into sophistication with this impeccably designed townhouse. Offering the perfect blend of modern elegance and urban charm, this chic […]
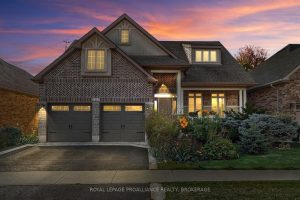
1213 Atkinson Street
Nestled on a beautifully landscaped lot in the coveted Lyndenwood neighbourhood, 1213Atkinson Street blends timeless curb appeal with custom craftsmanship […]
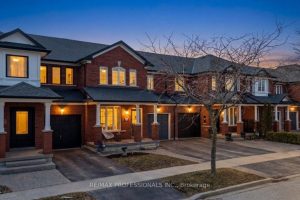
514 Thelma Street
Welcome to 514 Thelma – beautifully maintained freehold townhome! The perfect blend of comfort, style, and functionality in sought after […]