20 Manorcrest Street


Description
Welcome to 20 Manorcrest Street – a beautifully maintained 5-level backsplit that’s move-in ready and bursting with charm! This immaculate home sits on a mature lot backing directly onto a park – your own private retreat with nature as your backyard neighbour! From the moment you arrive, you’ll feel the pride of ownership in every detail. Recent updates include a newer roof, garage door, eavestroughs, soffits, sidewalk, and patio – plus a handy shed on a cement base for extra storage. Step inside to discover a bright, carpet-free interior that flows effortlessly between spacious living areas. The large eat-in kitchen is perfect for family dinners, weekend brunches, or hosting friends. With six bedrooms and two full bathrooms, there’s plenty of room for everyone – whether you’re expanding your family, need a home office, or want a personal gym or hobby space. Head outside and fall in love with your private backyard oasis – mature trees, peaceful surroundings, and the perfect setup for summer barbecues or cozy evenings under the stars. And with a newer A/C, you’ll stay cool and comfortable all season long. Located in one of Brampton’s most sought-after neighborhoods, this home offers the perfect blend of tranquility and convenience – close to schools, parks, shopping, and transit. Don’t miss your chance to make 20 Manorcrest Street your forever home! Book your private showing today and experience the warmth, space, and comfort this beautiful property has to offer!
Property Details
Rooms
Bedroom
Recreation
Bedroom
Cold Room/Cantina
Bedroom
Family Room
Bathroom
Kitchen
Breakfast
Dining Room
Living Room
Primary Bedroom
Characteristics
Property
Inside
Building
Parking
Fees
Land
Sale History
| Date | Event | Price | MLS Number |
|---|---|---|---|
| Oct 22, 2025 | Listed | $999,000 | W12476825 |
| Oct 19, 2025 | Removed | W12165282 | |
| May 22, 2025 | Listed | $1,100,000 | W12165282 |
Similar Properties
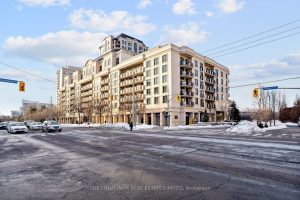
414 – 650 Sheppard Avenue E
This bright and inviting 1+Den condo offers approximately 572 sq. ft. of well-planned living space. South-facing, it’s filled with sunlight […]
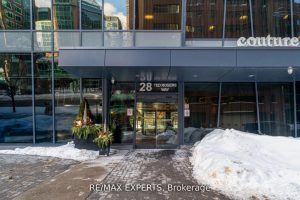
2602 – 28 Ted Rogers Way
Beautiful luxury split 2-bedroom suite at Couture Condos, offering quality finishes and ahighly functional layout. Features engineered laminate flooring throughout […]

538 Muskoka Road 3 North N/a
An exceptional opportunity awaits with this newly severed, R2-zoned lot nestled in the heart of town. This level, construction-ready parcel […]
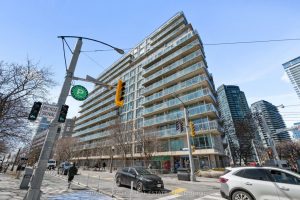
803 – 650 Queens Quay N/a W
Suite 803 at 650 Queens Quay W offers bright, spacious waterfront living in one of Toronto’s most sought after harbourfront […]
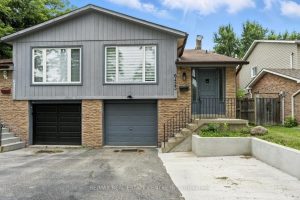
6423 Chaumont Crescent
***Location Location***Welcome to this upgraded 5 level BackSplit home offering 4+2 bedrooms and 3 washrooms in prime Meadowvale area. Carpet […]
3780 Dominion Road
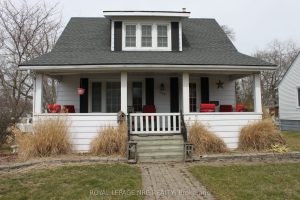
Welcome to this beautifully preserved century home nestled in the heart of the charming village of Ridgeway. Rich in character […]