16 Fairlane Avenue
Description
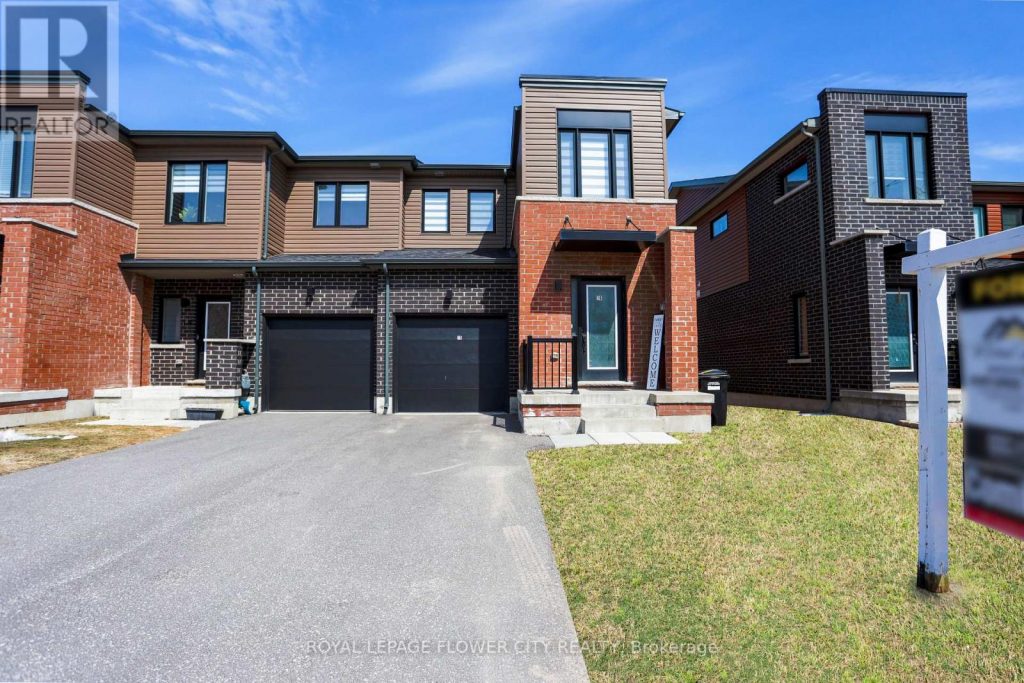
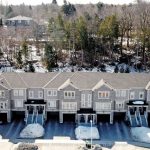
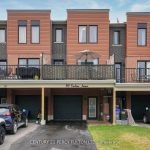
Welcome to an exceptional opportunity in the highly desirable Painswick South neighborhood of Barrie. This beautifully maintained semi-detached look FREEHOLD TH offers modern living with afunctional open-concept layout. The main floor features a bright and spacious living and dining area, enhanced by large windows that fill the space with natural light and provide seamless access to the backyard. Step outside to enjoy a well-appointed patio and a generously sized, fully fenced backyard-ideal for entertaining or relaxing in privacy. The contemporary kitchen is designed with both style and functionality in mind, featuring elegant quartz countertops and stainless steel appliances, including a stove, oven, range hood, and dishwasher. Upstairs, you’ll find a generously sized primary bedroom complete with a private ensuite, a separate walk-in closet, and a dedicated makeup or dressing area. The upper level is finished with broadloom flooring, creating a warm and comfortable atmosphere throughout. Conveniently located just a 2-minute drive or an 8-minutes walk to the Barrie South GO Station, and only 10 minutes from major amenities including Costco, Metro, Tim Hortons, shopping center, schools, Highway 400, and downtown Barrie, This home offers the perfect blend of comfort and accessibility. Don’t miss this incredible opportunity to own a beautiful place to call home.
Property Details
Rooms
Kitchen Main
Dining Room Main
Living Room Main
Primary Bedroom Second
Bedroom 2 Second
Bedroom 3 Second
Laundry Second
Characteristics
Property
Inside
Building
Parking
Fees
Land
Sale History
| Date | Event | Price | MLS Number |
|---|---|---|---|
| Mar 31, 2026 | Listed | $689,900 | S12941022 |
Similar Properties
3509 – 2015 Sheppard Avenue E
Welcome to this 35th floor, 2-bedroom, 2-bath corner suite at Ultra at Herons Hill, offering 885 sq ft of bright, […]
150 Rockwood Crescent
Beautifully renovated family home in one of Thornhill’s most sought-after neighbourhoods. This spacious residence features 5 generously sized bedrooms and […]
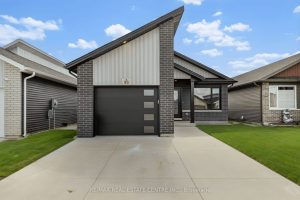
93 Moonstone Crescent
Newly built! Welcome to this beautiful detached bungalow! Offering 3 bedrooms and 2 bathrooms, the home combines modern design with […]
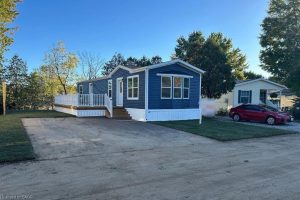
24 Macpherson Crescent
Brand new home in the Beverly Hills Estates. Beautiful, year-round, all-ages land lease community surrounded by forest and tranquility. Centrally […]
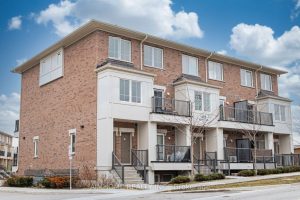
Unit 1, Uppe – 485 Beresford Path S
Modern and move-in ready To This Tastefully Upgraded End-Unit Townhome, One Of The Larger Models In Central Oshawa!.This 2-bedroom, 2-bath […]
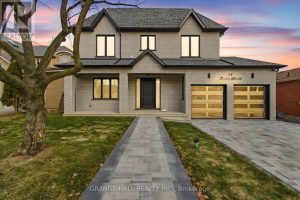
16 Barker Avenue
Welcome to this exceptional, newly built, modern residence offering luxury finishes and unmatched functionality on a rare 65 frontage lot. […]