554 Sentinel Road


Description
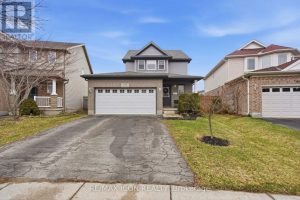
Welcome to beautifully upgraded home features 5 bedrooms and 3 washrooms, and a separate entrance to a 2-bedroom, 1-bathroom suite-perfect for investors or multi-generational families. This exceptional property is within walking distance to York University, Finch West subway station, and public transit. Don’t miss this opportunity to own this house!
Property Details
Rooms
Living Room
Dining Room
Kitchen
Family Room
Bedroom
Bedroom
Bedroom
Primary Bedroom
Kitchen
Bedroom
Bedroom
Characteristics
Property
Inside
Building
Parking
Fees
Utilities
Land
Sale History
| Date | Event | Price | MLS Number |
|---|---|---|---|
| Jan 9, 2026 | Listed | $1,256,000 | W12681588 |
| Nov 26, 2025 | Removed | W12562160 | |
| Nov 20, 2025 | Listed | $1,260,000 | W12562160 |
| Jun 18, 2025 | Removed | W12177252 | |
| May 27, 2025 | Listed | $899,000 | W12177252 |
| May 4, 2025 | Removed | W11962678 | |
| Feb 7, 2025 | Listed | $1,279,000 | W11962678 |
| Feb 7, 2025 | Removed | W9366202 | |
| Sep 24, 2024 | Listed | $1,279,000 | W9366202 |
| Dec 28, 2020 | Sold | $965,000 | W5000952 |
| Nov 25, 2020 | Listed | $929,900 | W5000952 |
Similar Properties
3686 Agnew Road
Discover a one-of-a-kind Barndominium that is a perfect blend of timeless luxury and rustic character. Nestled within a lush, tree-lined […]
102 Greenwich Avenue
Welcome to The Mulberry, where everyday living feels just a little more refined. Set within Central Park, this home offers […]
84163 Upper Road
Welcome to Lakeland Estates-your perfect lakeside escape in the heart of Ashfield-Colborne-Wawanosh. This charming, well-loved 3-bedroom cottage, built in 1982, […]
7701 Cortina Crescent
This Home isn’t just a House; it’s the solution to the ‘together but separate’ lifestyle your family has been searching […]

583 Roehampton Avenue
Clean 3 storey townhouse with 2146 sq. ft including the finished basement in Bayview and Eglinton area. Family room can […]
583 Fieldgate Circle
Located in a sought after London neighbourhood, this well maintained 3 bedroom, 3 bathroom home offers a great combination of […]