44 Regent Street
Description
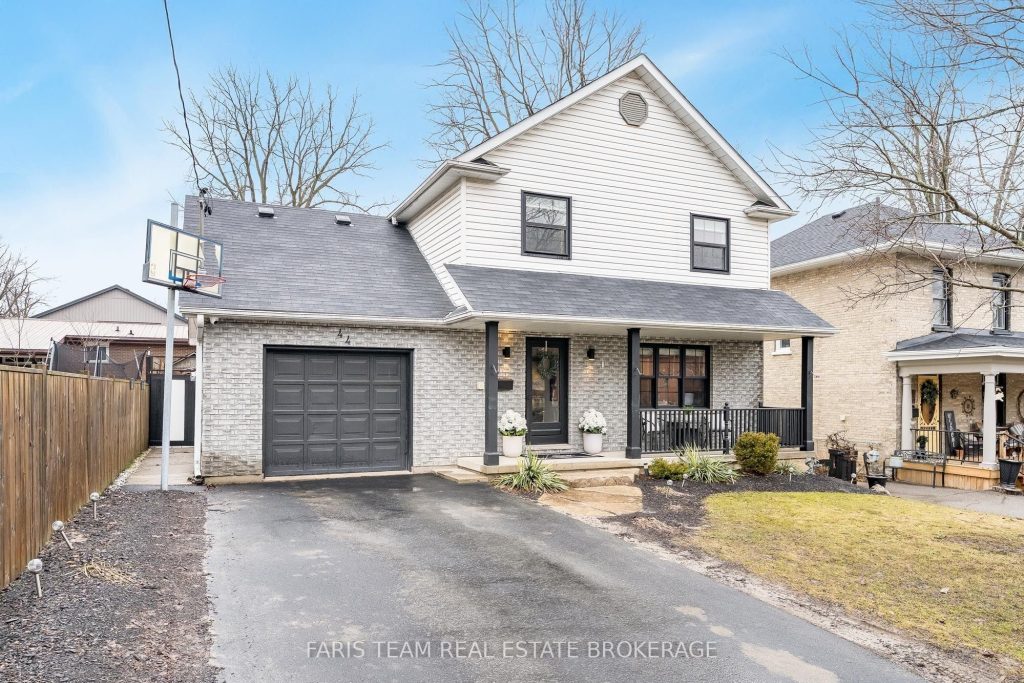
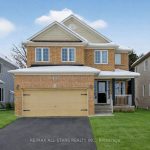
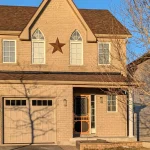
Top 5 Reasons You Will Love This Home: 1) Step into your own private backyard retreat where every detail is designed for enjoyment, from the deck with ample seating space to the relaxing hot tub, a charming gazebo for shaded gatherings, and a sparkling inground pool that creates the perfect setting for unforgettable summer days and evenings, plus additional updates include new pool liner, pool cover, and brand new hot tub cover 2) Designed with entertaining in mind, the home delivers a seamless flow from the open-concept eat-in kitchen into the warm and inviting family room with a walkout to the backyard, creating a natural connection between indoor and outdoor living that’s perfect for hosting everything from lively gatherings to quiet nights at home 3) Filled with natural light from overhead skylights, the main level showcases a stunning family room anchored by a cozy gas fireplace, with generously sized principal rooms that bring together comfort and charm in a way that feels both elevated and welcoming 4) With four spacious bedrooms, three well-appointed bathrooms, and a versatile lower level recreation room, the home hosts plenty of room for growing families, visiting guests, or the flexibility to create a dedicated home office, adapting effortlessly to today’s lifestyle needs 5) Ideally located in Lindsay’s desirable North Ward, this home is nestled in a quiet, family-friendly neighbourhood with convenient access to nearby parks, schools, and everyday amenities. 1,481above grade sq.ft. plus a finished lower level.
Property Details
Rooms
Kitchen Main
Living Room Main
Family Room Main
Primary Bedroom Upper
Bedroom Upper
Bedroom Upper
Recreation Lower
Bedroom Lower
Laundry Lower
Characteristics
Property
Inside
Building
Parking
Fees
Land
Sale History
| Date | Event | Price | MLS Number |
|---|---|---|---|
| Apr 2, 2026 | Listed | $689,000 | X12949078 |
| Mar 20, 2026 | Removed | X12421723 | |
| Sep 23, 2025 | Listed | $699,000 | X12421723 |
| Sep 23, 2025 | Removed | X12324609 | |
| Aug 5, 2025 | Listed | $778,900 | X12324609 |
| Aug 10, 2015 | Sold | $270,000 | X3234876 |
| Jun 16, 2015 | Listed | $279,900 | X3234876 |
| Jul 4, 2013 | Sold | $243,000 | X2608189 |
| Apr 15, 2013 | Listed | $249,900 | X2608189 |
| Aug 25, 2012 | Removed | X2294861 | |
| Feb 26, 2012 | Listed | $254,900 | X2294861 |
| Aug 25, 2012 | Removed | X7160194 | |
| Feb 25, 2012 | Listed | $254,900 | X7160194 |
| Aug 25, 2011 | Removed | X2089841 | |
| Apr 26, 2011 | Listed | $267,900 | X2089841 |
Similar Properties
108 – 1280 Gordon Street
Every home tells a story & this home is ready for its next chapter. Set within a well-managed building with […]
12741 Longwoods Road
Enjoy one-level living in a peaceful country setting with a double car detached garage! Located on just under an acre […]
9 – 3378 Bur Oak Avenue
Great opportunity to buy sought after retail space of an established convenience store. Can be converted to many commercial uses. […]
16 – 213 Nash Road S
Don’t miss this opportunity to make this delightful bungalow your own, family, friendly, great for entertaining insight & out. Just […]
349 Smith Street
Located in the heart of downtown Arthur, this fully renovated 4 bedroom, 3 bathroom home offers a rare blend of […]
1701 – 1606 Charles Street
Welcome To The Landing Condos. Newly Built 1 Year Old Building Offering Modern Living In The Heart Of Whitby! This […]