117 Yonge Boulevard
Description
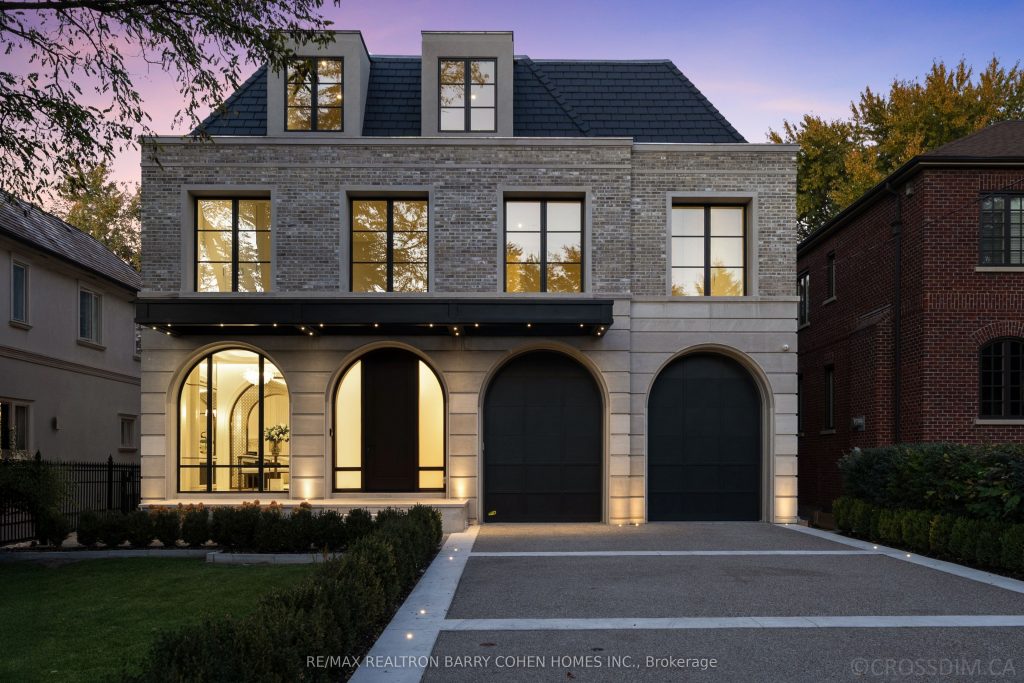
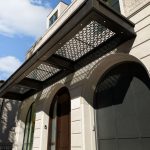
An Iconic Address In The Prestigious Cricket Club Neighbourhood. Built And Designed By Rose Park Developments, This Newly Completed Transitional Masterpiece Sits On A Rare 50 X 150 Ft Lot And Offers Over 8500 Sq. Ft. Of Exquisite Living Space Across Four Levels, All Connected By A Private Elevator. The Indiana Limestone Facade With Sleek Aluminum Accents Opens To A Grand Interior Defined By Heated Marble Floors, Layered Designer Lighting, And Custom Millwork. Elegant Principal Rooms Balance Timeless Sophistication With Modern Livability, Creating A Home That’s Both Functional And Breathtaking. The Chef-Inspired Kitchen Is A True Statement Piece, Featuring A Marble Island, Hidden Prep Kitchen, And Bespoke Cabinetry. It Flows Effortlessly Into The Bright And Airy Family Room, Where Double-Height Ceilings And Wall-To-Wall Windows Overlook The Walk-Out Deck, Landscaped Backyard, And Heated Pool. Discover Five Spacious Bedrooms, Each With Its Own Ensuite And Custom Closet. The Primary Suite Is A Private Retreat With A Cozy Fireplace, A Two-Storey Dressing Room With Centre Island, And A Spa-Like Ensuite Complete With Steam Shower And Freestanding Soaker Tub. The Lower Level Offers Radiant Heated Floors, Recreation Room With Full Bar, Private Gym, Home Theatre, And A Guest Suite. Additional Highlights Include A Two-Car Heated Garage With Lift Option, Heated Driveway, Walkway, And Porch, And A Control4 Smart Home System For Seamless Automation. The Automated Pool System Ensures Year-Round Ease Of Maintenance. Just Minutes From Private Clubs, Top-Rated Schools, And The Best Of Yonge Street.
Property Details
Rooms
Living Room
Dining Room
Foyer
Kitchen
Family Room
Office
Primary Bedroom
Bedroom 2
Bedroom 3
Bedroom 4
Bedroom 5
Characteristics
Property
Inside
Building
Parking
Fees
Land
Sale History
| Date | Event | Price | MLS Number |
|---|---|---|---|
| Jan 21, 2026 | Listed | $8,695,000 | C12717372 |
| Apr 5, 2023 | Removed | C5978959 | |
| Mar 21, 2023 | Listed | $2,850,000 | C5978959 |
| Mar 15, 2023 | Removed | C5952985 | |
| Mar 8, 2023 | Listed | $2,295,000 | C5952985 |
Similar Properties
2016 – 121 Mcmahon Drive
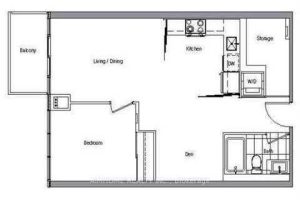
Video@MLSLandlord will install New Laminate Floor in Bedroom and Paint Whole Unit in AprilVacant Unit Welcome to the Luxury 1+1 […]
2333 Gerrard Street E
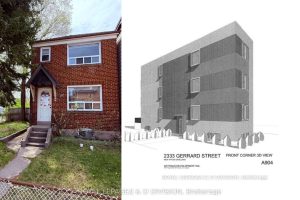
Stop dreaming and start digging. This is a rare, fully vetted development opportunity at the corner of Gerrard and Hannaford, […]
1122 – 386 Yonge Street
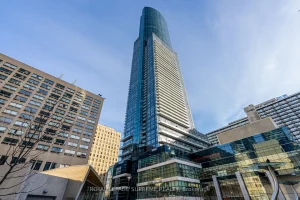
Furnished 1 bedroom, 1 bathroom condo in the heart of downtown in the Aura building at College Park. Open concept […]
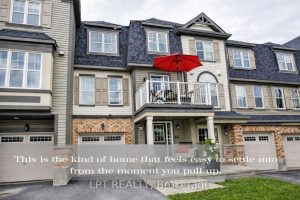
607 Meadowcreek Circle
Refined MOVE-IN ready home in Emerald Meadows, offering the upgrades you want without the renovation costs.This property goes beyond standard […]
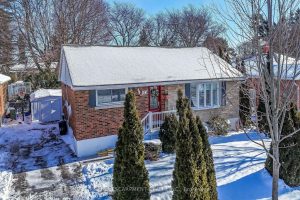
115 Kings Forest Drive
This beautiful home offers a flexible 3+2 bedroom layout, two bathrooms, and two kitchens. Basement has a separate entrance, kitchen […]
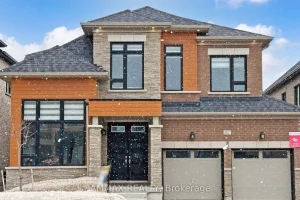
112 Bearberry Rd Road
WELCOME TO 112 BEARBERRY ROAD, Midhurst Valley by Countrywide Homes – an exceptional masterplannedcommunity in the Township of Springwater, surrounded […]