1 Aspen Court


Description
Welcome to this turn key semi-detached home in the heart of Waterdown, offering comfort, convenience, and a great outdoor lifestyle. Situated on a large corner lot just minutes to major highways, you’ll enjoy easy access to schools, shopping, restaurants, and all your favourite local amenities. A handy plaza is also located right across the street for added convenience. Inside, you’ll find 3 bedrooms, 1.5 bathrooms, and a thoughtful layout. The main floor features a bright living room with a cozy gas fireplace, hardwood floors, and a walkout to the back deck. The kitchen boasts granite countertops, a gas range, and a combined dining area, making it ideal for family meals or entertaining. Upstairs, hardwood floors continue throughout the spacious bedrooms, complemented by an updated 4-piece bathroom. The finished basement provides a versatile rec room perfect for a playroom, home office, or media space. Step outside and enjoy the oversized fenced yard with plenty of room for kids or pets to play. Relax on the deck, unwind in the hot tub, or take advantage of the large side yard with potential to expand the fence for added privacy. This home is close to schools, restaurants, shopping, transit, and is only a short drive to Lake Ontario’s beaches and parks. A fantastic opportunity to own a move-in ready home in one of Waterdown’s most desirable locations.
Property Details
Rooms
Living Room Main
Kitchen Main
Dining Room Main
Primary Bedroom Second
Bedroom 2 Second
Bedroom 3 Second
Recreation Basement
Den Basement
Utility Room Basement
Characteristics
Property
Inside
Building
Parking
Fees
Land
Sale History
| Date | Event | Price | MLS Number |
|---|---|---|---|
| Nov 26, 2025 | Listed | $839,900 | X12578736 |
| Nov 26, 2025 | Removed | X12366039 | |
| Aug 27, 2025 | Listed | $849,900 | X12366039 |
| Sep 1, 2009 | Sold | $272,900 | O1684042 |
| Aug 12, 2009 | Listed | $272,900 | O1684042 |
Similar Properties

334 – 125 Shoreview Place
Welcome To The Highly Sought-After Sapphire Condos On The Lake! This Bright And Inviting 1 Bedroom + Den Suite Offers […]
135 Mill Street S
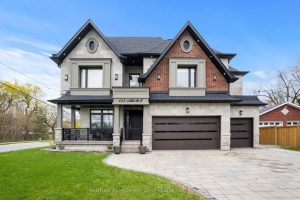
Welcome to this exceptional custom-built luxury home in the heart of Brampton, offering over 6,000 sq. ft. of elegant living […]
24 – 740 Main Street East
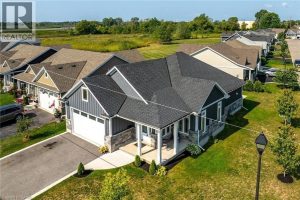
Welcome to 24-740 Main Street E, Dunnville, one of finest “Boer Home Bungalows at Heron’s Landing. Step into this beautiful, […]
295449 8th Line
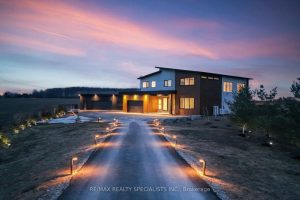
Stunning Luxury Brand-new (2025) custom-built Home set on a private and beautifully landscaped 2.5-acre lot. Designed with a sleek European […]

PH2 – 35 Brian Peck Crescent
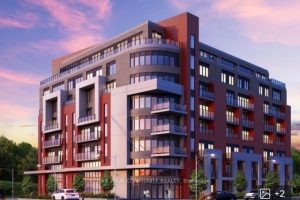
Penthouse Living With Panoramic Park Views! Welcome to Scenic on Eglinton, ideally located on the edge of prestigious Leaside with […]
112 – 2433 Dufferin Street
Welcome to 8 Haus Boutique Condos! Brand new and never lived in, this stylish 2-bedroom suite offers 754 sq of […]