5 Elder Street
Description
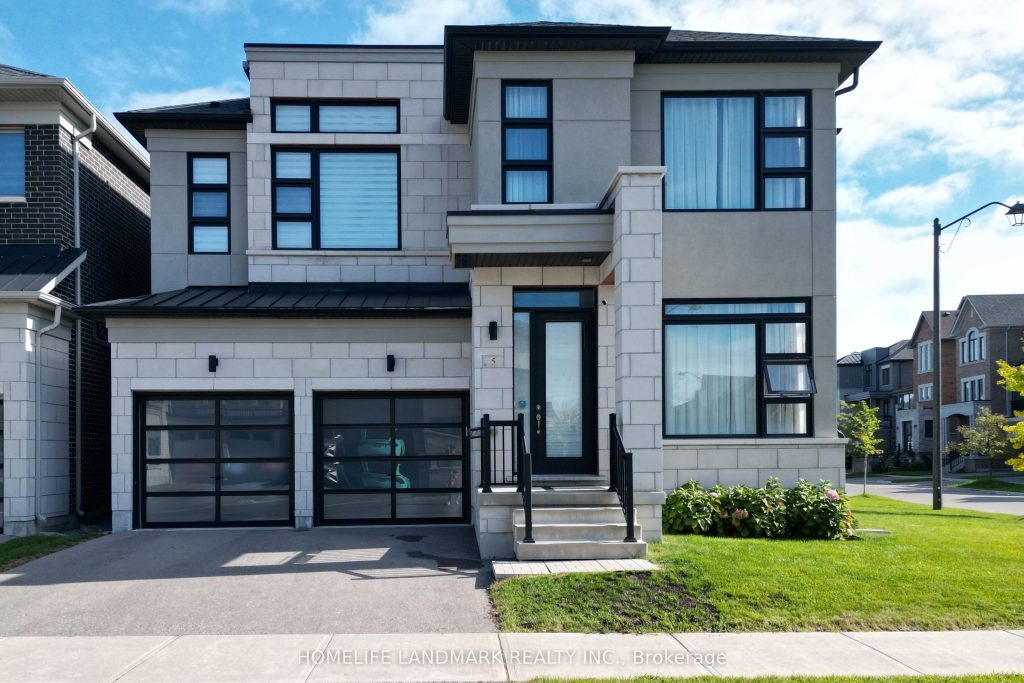
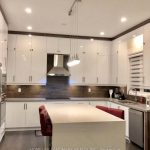
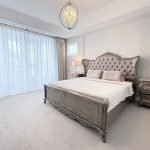
Luxury Home In Prestigious Richland Community! Rare Wide Corner Lot With Southeast-Facing Backyard, Offering Abundant Morning Sunlight And Perfect Afternoon Shade – Ideal For Enjoying BBQs Without Harsh West Exposure. Situated On A Quiet Street With Premium Upgraded Finishes Throughout.Custom-Built Kitchen Featuring High-End Built-In Appliances And Stunning Waterfall Island. Upgraded10′ Ceiling On Main Floor, 9′ Ceiling On Second Floor And Basement. Hardwood Flooring And Smooth Ceilings Throughout on Main Floor. Elegant Stained Wood Staircase With Iron Pickets.Unbeatable Location! Approx. 10-Minute Walk To Costco, Home Depot, Banks, Library, Richmond Green High School And More. Future Elementary School And Park Just 2 Minutes Walk. Easy Access To Hwy 404.
Property Details
Rooms
Family Room
Dining Room
Den
Breakfast
Kitchen
Primary Bedroom
Bedroom 2
Bedroom 3
Bedroom 4
Characteristics
Property
Inside
Building
Parking
Fees
Land
Sale History
| Date | Event | Price | MLS Number |
|---|---|---|---|
| Jan 19, 2026 | Listed | $2,580,000 | N12708572 |
Similar Properties
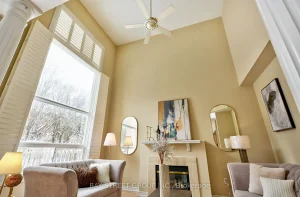
43 English Oak Drive
Welcome to this stunning 4-bedroom detached home in the highly sought-after Oak Ridges Lake Wilcox community! Offering approximately 2,600 sq. […]
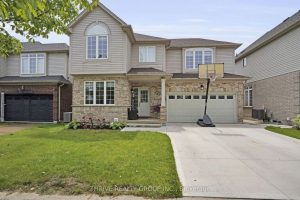
463 South Leaksdale Circle
Welcome to Summerside, one of South London’s most sought-after neighbourhoods. 463 South Leaksdale Circle will IMPRESS as you tour this […]
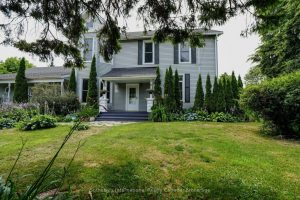
103 Bruce Street S
Downtown Thornbury Gem!Charming 4-bedroom, 3-bath century home with a self-contained 1-bedroom legal apartment, ideally located just steps from shops, restaurants, […]
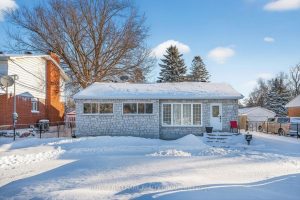
991 Blair Road
991 Blair Road – Prime Location with endless potential! Situated in an ideal location with easy access to shopping, the […]
39 – 2 Clay Brick Court
Stunningly Upgraded and Filled with Natural Light, This Spacious 3-Bedroom, 3-Bathroom Townhome with a Finished Walkout Basement Is Nestled in […]
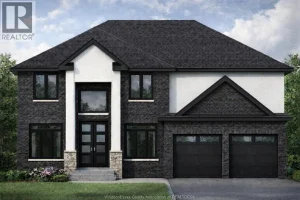
1200 Campana Crescent
PRICE INCLUDES HST REBATE! BRAND NEW HOME SOON TO BE COMPLETE BY J. RAUTI CUSTOM HOMES in “”Lakeshore New Centre […]