3564 Seven Lakes Drive
Description
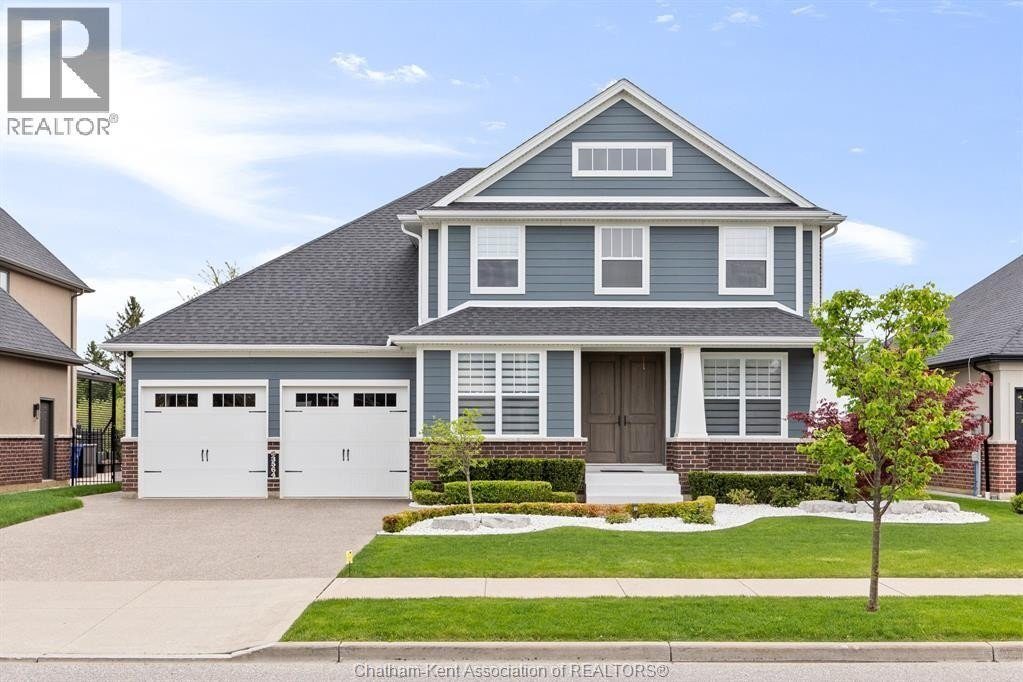
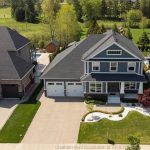
This stunning executive home offers 3,190 sq ft of refined living space, perfectly positioned backing onto the picturesque Seven Lakes Golf Course. Designed for both everyday comfort and upscale entertaining, the home features 3+1 spacious bedrooms and 3.5 well-appointed bathrooms. The main level showcases generous principal rooms with an elegant flow and views of the manicured greens beyond. A fully finished basement provides exceptional versatility with additional living space, a fourth bedroom, and room for a home gym, office, or media area. Outdoors, the private backyard oasis is highlighted by an inground pool, ideal for summer relaxation and entertaining. The double attached garage offers convenience and ample storage. Mature surroundings and golf course views create a serene and prestigious setting. This is a rare opportunity to own an executive property that seamlessly blends luxury, lifestyle, and location. (id:4236)
Property Details
Rooms
Laundry room
3pc Bathroom
5pc Ensuite bath
Primary Bedroom
Bedroom
Bedroom
Utility room
3pc Bathroom
Bedroom
Den
Recreation room
Foyer
Dining room
Den
Mud room
2pc Bathroom
Living room/Fireplac
Kitchen/Dining room
Characteristics
Property
Inside
Building
Land
Sale History
| Date | Event | Price | MLS Number |
|---|---|---|---|
| Jan 20, 2026 | Listed | $1,499,900 | 26001308 |
Similar Properties
101 – 1720 Eglinton Avenue E
Welcome To This Stunning Two-Bedroom Plus Den, Two-Bathroom Loft-Style Suite That Seamlessly Blends Style, Comfort, And Everyday Convenience. Offering Over […]
38 Hibiscus Lane
Rare 4 bedrooms 4 Baths Stunning 3 storey Upgraded Townhome in a sought after neighborhood of East Hamilton conveniently located […]
417 – 2625 Dundas Street W
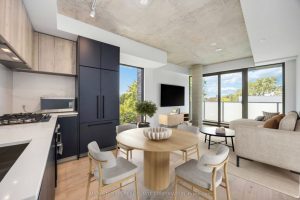
Discover elevated Junction living in this spacious 970 sq.ft. 2-bedroom suite with an additional 55 sq.ft. balcony, offering over 1,025 […]
1506 – 545 St Laurent Boulevard
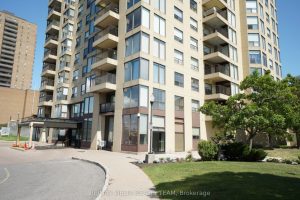
HURRY UP BEFORE IT’S GONE! Worry free living at Le Parc with ALL INCLUSIVE condo fees! Excellent location within walking […]
251 Pratt Drive
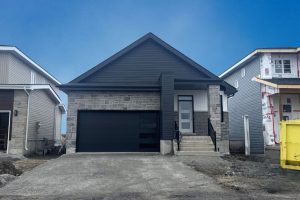
*Take Advantage of the 13% HST Rebate (Reflected in the listing price)* – Welcome to 251 Pratt Drive in Amherstview, […]
95 Albion Street
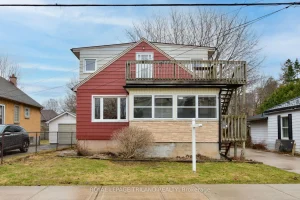
Welcome to 95 Albion Street, a beautifully updated home in one of London’s most desirable and family-friendly neighbourhoods. This spacious […]