6508 17 Side Road


Description
Set on a stunning 1.31-acre lot just 10 minutes from Milton and Acton, this beautifully updated bungalow offers privacy, space, and a setting that feels truly special. The backyard is layered and full of character, blending open space, treed areas, and a dedicated fire pit zone to create an outdoor environment that feels private, expansive, and usable in every season. With a covered front porch running the length of the house and multiple deck levels, this is a property that invites you outside and actually lets you enjoy the land! The home offers four bedrooms and three full bathrooms, with a fully finished basement featuring a large, versatile living area ideal for an in-law or nanny suite, or a potential rental to generate additional income! The home offers 1,388 sq ft on the main floor plus an additional 1,235 sq ft of finished space in the lower level, giving you generous room without wasted square footage.The primary and basement bathrooms have been fully renovated, along with updated flooring in the primary bedroom and basement, giving these spaces a clean and modern feel. Major systems have been updated between 2020 and 2024, including the furnace, sewage ejector, and a beautifully updated wood burning fireplace with a new liner and chimney upgrades. The roof was replaced in 2018 and Leaf Filter Gutter Guards were installed, cutting down on seasonal maintenance. High speed internet and a 2020 Water UV and RO system ensure you enjoy the privacy of a rural setting without giving up modern comforts and clean, treated water. A massive 30 x 80 insulated outbuilding connected by a breezeway is a huge bonus. With high ceilings, concrete floors, propane heat, and its own electrical service, it is perfectly suited for a workshop, studio,hobby space, or serious storage! This is the kind of property that rarely comes along. Real land, real privacy, and real versatility, all this close to town.
Property Details
Rooms
Foyer Main
Living Room Main
Kitchen Main
Dining Room Main
Solarium Main
Primary Bedroom Main
Bedroom 2 Main
Bedroom 3 Main
Recreation Basement
Family Room Basement
Bedroom 4 Basement
Laundry Basement
Characteristics
Property
Inside
Building
Parking
Fees
Land
Sale History
| Date | Event | Price | MLS Number |
|---|---|---|---|
| Mar 31, 2026 | Listed | $1,448,800 | W12941178 |
Similar Properties
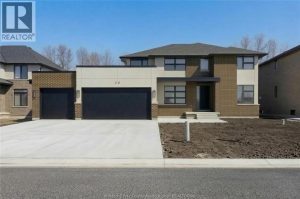
26 Gregory Avenue
Set in the heart of Timbercreek Estates, 26 Gregory delivers the space, craftsmanship, and quiet prestige the neighbourhood is known […]
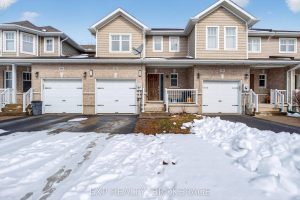
504 St Martha Street
Location, location, location! This 3-bedroom, 1.5-bath townhome is full of potential and perfectly positioned for convenience. Situated directly across from […]
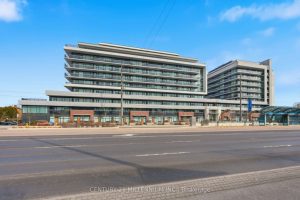
627 – 4800 Highway 7 Road
Gorgeous corner unit with wrap around balcony, south west views, Well kept low rise condo building, minutes to Vaughan Metropolitan […]

68 Albright Crescent
RAVINE! RAVINE! & RAVINE LOT! Experience refined living on a premium ravine lot in the highly sought-after Pond Trail community, […]
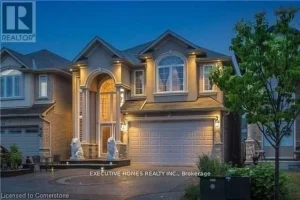
78 Assisi Street
Photos are Digitally Created. Brick to Roof. Basement Apartment. Separate Entrance. Total 6 bedrooms and 3.5 baths. Extended Kitchen. Crown […]
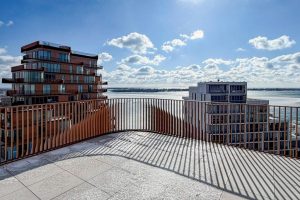
LPH22 – 155 Merchants’ Wharf N/a
Tridel’s Aqualuna Suite On The Lake, with Breathtaking Lake and City view. Absolutely Gorgeous Waterfront Suite Assignment Sale. 2,450 sqft […]