16 Falconridge Court
Description
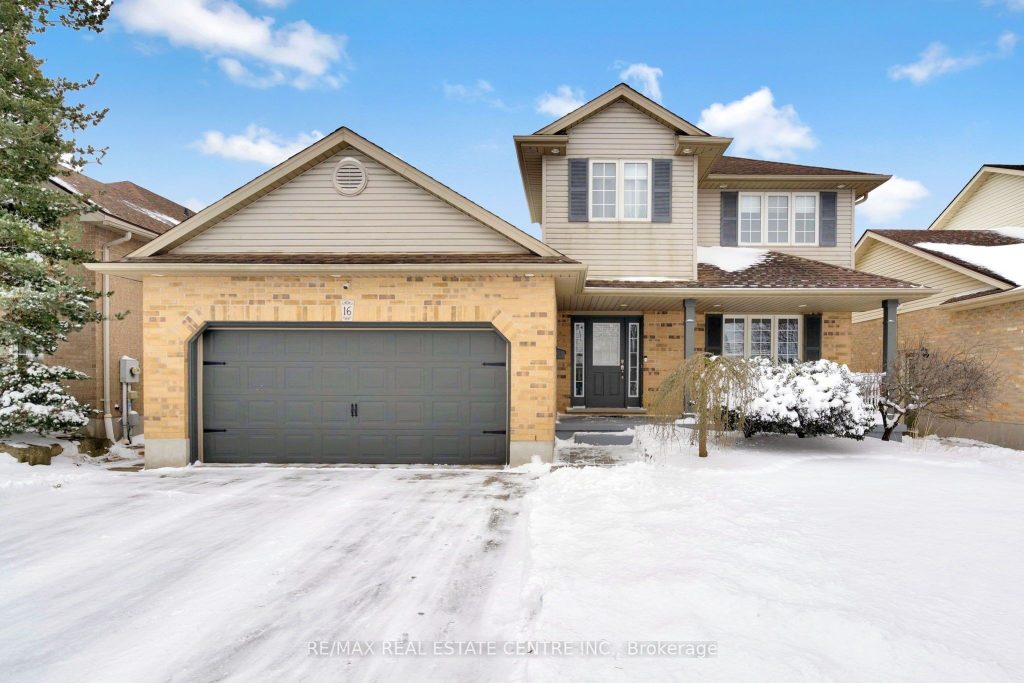
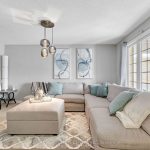
If you’re searching for a home in a quiet, family-friendly neighbourhood with a generous backyard, this one checks all the boxes! This well-maintained and move-in-ready 3-bedroom, 2-bathroom two-storey welcomes you with a bright foyer leading to a cozy living room overlooking the covered front porch. Continue through to the spacious eat-in kitchen, offering ample counter space and storage-perfect for everyday living and entertaining. Sliding doors open to the back deck, ideal for outdoor dining or relaxing with friends and family.The large backyard is a true highlight, complete with an above-ground pool-your own private retreat for warm summer days. Upstairs, you’ll find three well-sized bedrooms and a full family bathroom. The finished basement adds valuable living space with a rec room, plus a versatile additional room perfect for a home office, gym, playroom, or hobby space. A utility room with built-in shelving provides excellent storage, and a bathroom rough-in offers future potential.Tucked away on a quiet, dead-end street and conveniently close to schools, shopping, and everyday amenities, this welcoming home is ready a new family to move in and make lasting memories.
Property Details
Rooms
Living Room
Kitchen
Dining Room
Primary Bedroom
Bedroom 2
Bedroom 3
Recreation
Other
Characteristics
Property
Inside
Building
Parking
Fees
Land
Sale History
| Date | Event | Price | MLS Number |
|---|---|---|---|
| Jan 19, 2026 | Listed | $649,900 | X12710666 |
| Jun 25, 2020 | Sold | $450,000 | X7780271 |
| Jun 24, 2020 | Listed | $439,000 | X7780271 |
Similar Properties
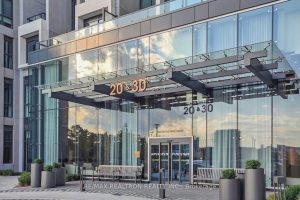
832 – 20 Inn On The Park Drive
Auberge on the park Phase 2, built by Toronto’s premier condominium builder Tridel. This luxurious corner suite offers approximately 1250 […]
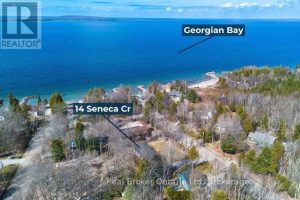
14 Seneca Crescent
Welcome to 14 Seneca Crescent a private retreat where nature, comfort, and quality craftsmanship meet. Just moments from the sparkling […]
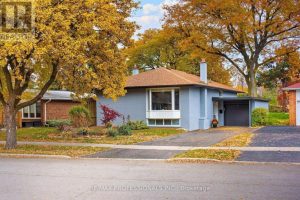
17 Beaver Bend Crescent
Welcome to this beautifully renovated light and bright 3-bedroom bungalow in prime West Deane location. Situated on an over-sized 55 […]
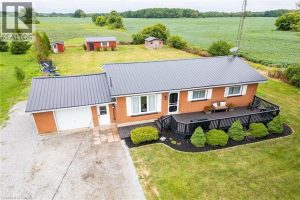
1073 Concession 6 Woodhouse Road
Beautifully presented, affordable country property located 10 minutes east of Simcoe’s desired amenities that include Hospital, pools/parks, modern shopping centers, […]
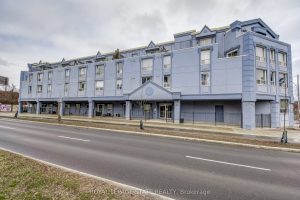
107 – 400 York Boulevard
RENOVATED, 1-Bedroom Condo in the Desirable Strathcona Neighbourhood – Walking Distance to Bayfront Park & Trails, Marina, Dundurn Castle, Royal […]
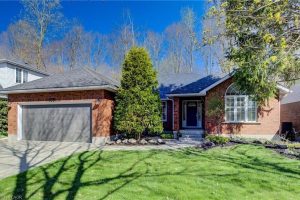
439 Northlake Drive
Welcome to your private sanctuary at 439 Northlake Drive. This impressive 3,000+ sq. ft. of living space perfectly blends urban […]