32 Jessica Antonella Street
Description
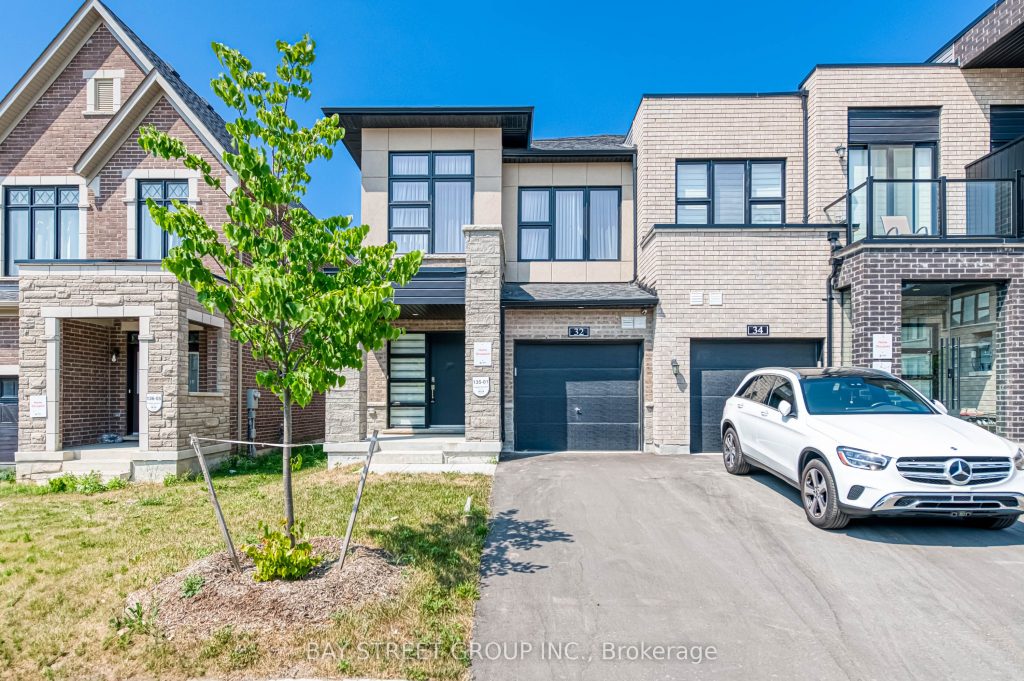
Stunning Approx. 1-Year-Old Traditional Freehold End Unit Townhouse in Prestigious Angus Glen! This bright and spacious 3-bed, 3-bath home offers over 2,000 sq ft Living Space, flooded with natural light from large windows. Enjoy 9 ceilings, hardwood floors throughout, and a stylish modern kitchen with quartz counters and stainless steel appliances. The primary bedroom boasts a 5-pc Ensuite with sinks, standalone tub, frameless glass shower, and walk-in closet. Enjoy the convenience of direct access from the garage and custom made blinds tailored to window. Top-Ranking Schools Buttonville Public School and Pierre Elliott Trudeau High School, Steps to Golf, Parks, Malls. Close to Hwy 404/407. No POTL fees!
Property Details
Rooms
Kitchen
Breakfast
Living Room
Dining Room
Primary Bedroom
Bedroom 2
Bedroom 3
Recreation
Characteristics
Property
Inside
Building
Parking
Fees
Land
Sale History
| Date | Event | Price | MLS Number |
|---|---|---|---|
| Jan 20, 2026 | Listed | $1,389,000 | N12715884 |
| Jan 16, 2026 | Removed | N12469429 | |
| Oct 17, 2025 | Listed | $1,449,000 | N12469429 |
| Oct 16, 2025 | Removed | N12290100 | |
| Jul 17, 2025 | Listed | $1,449,000 | N12290100 |
| Jul 8, 2025 | Removed | N12263347 | |
| Jul 4, 2025 | Listed | $1,498,000 | N12263347 |
| Jul 3, 2025 | Removed | N12073948 | |
| Apr 10, 2025 | Listed | $1,498,000 | N12073948 |
Similar Properties
3040 Constitution Boulevard
Beautiful and renovated townhouse in a great location// No down payment? Let’s talk! Open concept living/dining/kitchen on main floor, 2 […]
23 – 50 Westmount Road W
Welcome to Unit 23 at 50 Westmount Rd W, a well-maintained townhouse in Kitchener’s established Victoria Hills neighbourhood. Perfect for […]
238 Main Street E
Discover a rare opportunity in the heart of Old Town Grimsby with a detached custom home lot available for permit […]
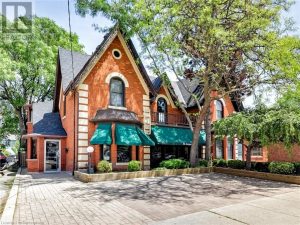
51 Augusta Street
Amazing opportunity with this beautiful 3-unit building located just steps from trendy James St and the new GO Station. 2,926sf […]
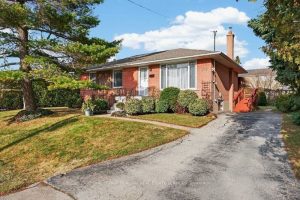
387 Walton Street
When opportunity knocks 387 Walton St answers! Located in Oakville’s desirable South East neighbourhood, known for its mature tree lined […]
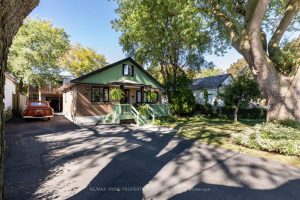
40 Jeavons Avenue
Charming & Spacious 2 Bedroom Bungalow. Situated on a Rare Double Lot: 60 ft x 105 ft. Private Drive with […]