1104 Crofton Way
Description
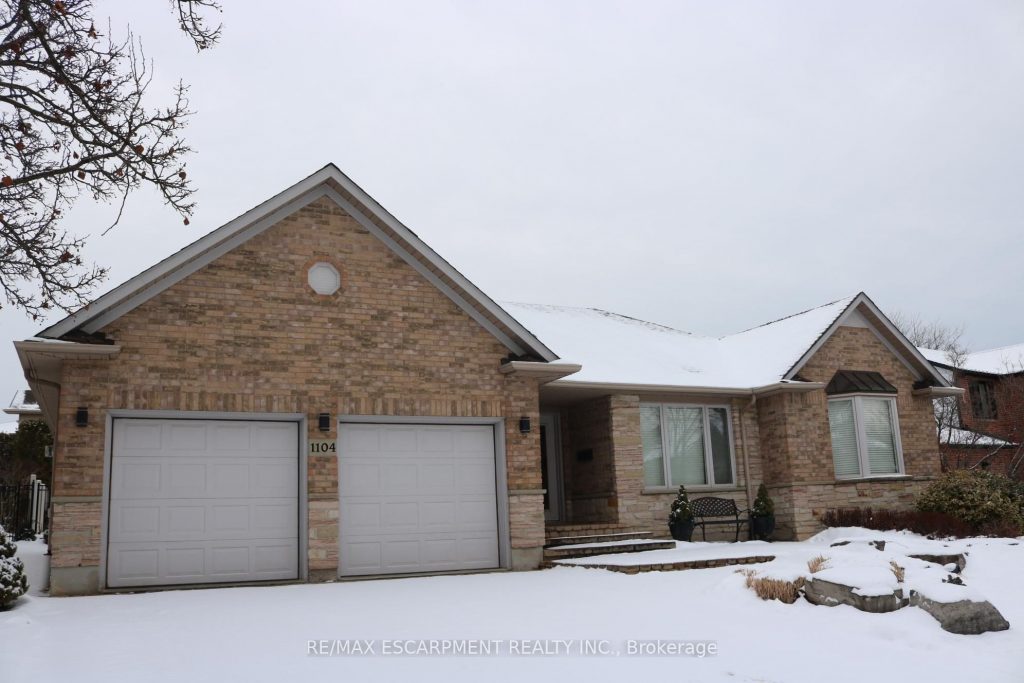
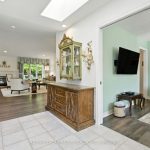
Welcome to this beautiful 1872 square foot bungalow on one of the most desirable streets in Tyandaga. Located close to all amenities and with easy highway access, this home combines tranquility with convenience. With fantastic curb appeal, this home welcomes you with its classic charm. Step inside to the wide-open great room, featuring vaulted ceilings and massive windows that fill the space with natural light. The kitchen boasts solid-surface countertops and a convenient walk-out to the yard, making outdoor entertaining a breeze. The main level features a master retreat complete with a walk-in closet, a fourpiece ensuite, and a private walk-out to the yard. A spacious second bedroom and a den (easily converted into a third bedroom) provide plenty of space for family or guests. The fully finished basement offers a huge rec room, perfect for movie nights or family gatherings. You’ll also find a dedicated hobby room, ample storage, and a three-piece bathroom. Outside, the spectacular and extremely private backyard is your personal oasis. Surrounded by mature trees, it features an inground pool and multiple seating areas, creating the perfect setting for summer fun and relaxation. RSA.
Property Details
Rooms
Living Room
Dining Room
Kitchen
Laundry
Primary Bedroom
Bedroom
Other
Recreation
Other
Bathroom
Bathroom
Bathroom
Characteristics
Property
Inside
Building
Parking
Fees
Land
Sale History
| Date | Event | Price | MLS Number |
|---|---|---|---|
| Jan 5, 2026 | Listed | $1,699,900 | W12664256 |
| Dec 18, 2025 | Removed | W12433135 | |
| Sep 29, 2025 | Listed | $1,774,900 | W12433135 |
Similar Properties
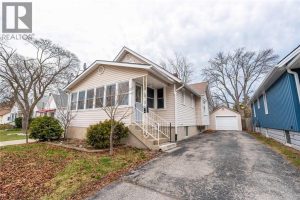
548 Devine Street
Set on Devine Street in a mature Sarnia neighbourhood, this 4-bedroom, 2-bathroom home puts daily essentials within easy reach, including […]
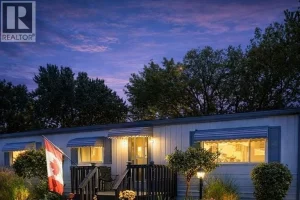
48 Malden Hill
IF YOU’RE LOOKING FOR A QUIET NEIGHBORHOOD AND A SPACIOUS MODULAR HOME THIS ONE SHOULD WORK BEAUTIFULLY. LOTS OF ROOM […]
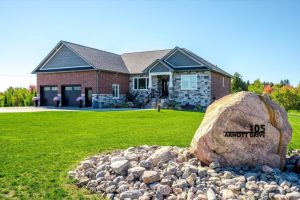
105 Arnott Drive
WELCOME TO 105 ARNOTT DRIVE, ENNISMORE. A MUCH SOUGHT AFTER RURAL DEVELOPMENT OF EXECUTIVE HOMES MINUTES FROM PRHC, HYW 115/407 […]
509 – 180 Veterans Drive
Bright – Spacious – Vacant – 2 bedroom + den, 2 bathrooms, corner unit with a large balcony. Builder Floor […]
710 – 711 Rossland Road E
Step Into Sun-Soaked, Spacious, Turnkey Condo Living In This Gorgeous 2-Bedroom + Solarium, 2-Bath Corner Suite With A Fabulous Layout […]
4 Sherman Street
This classic Victorian home in the heart of Thamesville offers exceptional space, craftsmanship, and timeless character. Set on a fully […]