225 Main Street W
Description
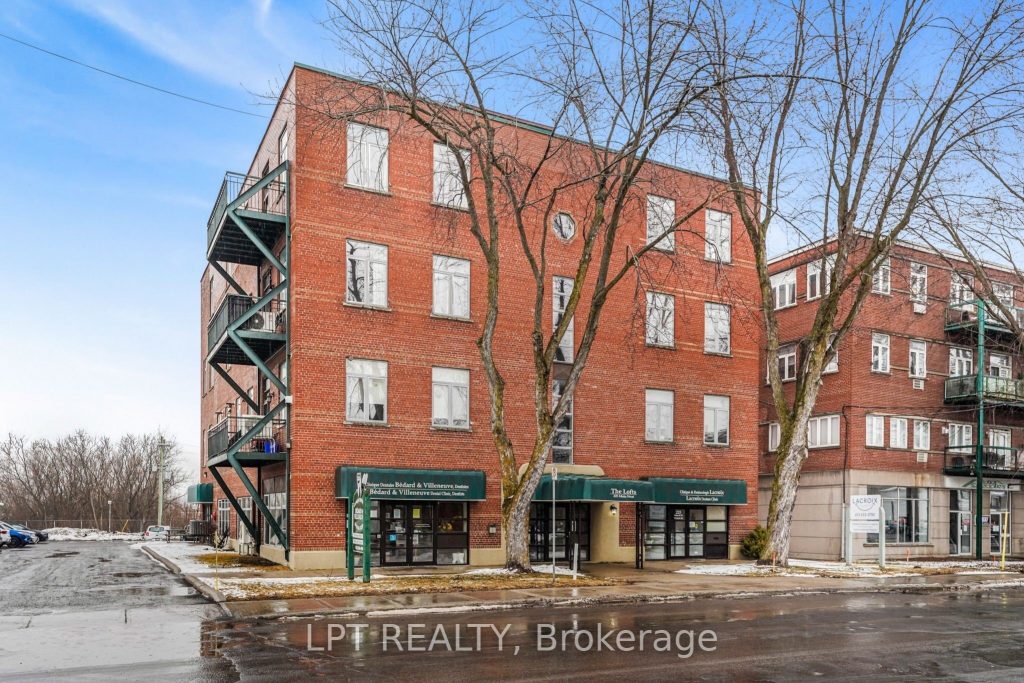
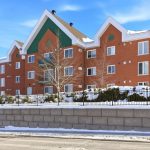
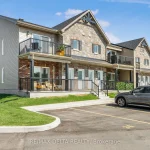
Step into this stunning 1,000 sq. ft. loft-style, two-bedroom condo, where 11-foot ceilings and timeless finishes create a bright, inviting space. Durable ceramic flooring, art-deco sconces, LED pot lights, and reversible ceiling fans add both style and comfort throughout.The modern open-concept great room features a cozy natural gas fireplace and elegant French doors leading to the second bedroom or home office-perfect for flexible living. Oversized windows flood the space with natural light while showcasing breathtaking views of the Ottawa River, the Laurentian Foothills, and the Park Bridge to Quebec.Enjoy seamless indoor-outdoor living with patio doors opening to a spacious 22 x 6 ft. balcony, complete with privacy screening and peaceful backyard views. The large primary bedroom offers a walk-in closet and additional overhead storage/utility space.Unwind in the beautifully updated four-piece bathroom, featuring a whirlpool tub, new shower, and dual-flush toilet.This secure, well-maintained building includes an elevator, intercom system, sprinkler system, two staircases, a private ground-floor locker, and two parking spaces. The unit comes fully equipped with custom-made Opera blinds, dishwasher, fridge, stove, Maytag washer and dryer, and hot water tank/furnace.Located in a charming historic property just one hour from Ottawa, Montreal, and Cornwall, this home offers both tranquility and convenience. Enjoy nearby amenities and services, including HGH, a family- and patient-centred bilingual community hospital.
Property Details
Rooms
Primary Bedroom Main
Bathroom Main
Kitchen Main
Living Room Main
Dining Room Main
Bedroom Main
Characteristics
Property
Inside
Building
Suite
Parking
Fees
Highlights
Land
Sale History
| Date | Event | Price | MLS Number |
|---|---|---|---|
| Mar 31, 2026 | Listed | $318,000 | X12941190 |
Similar Properties
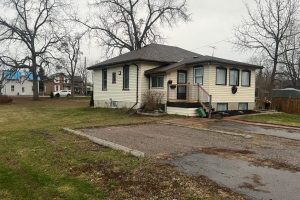
24 King Street W
Welcome to 24 King St. West in the heart of the Village Omemee. This character filled, 3 bedroom bungalow sits […]
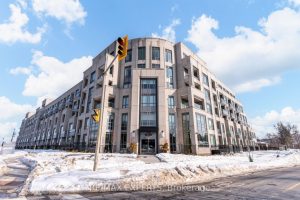
336 – 2075 King Road
Welcome to Suite 336 at King Terraces, A Beautifully designed Residence Offering A Total of 664 sq. ft. of Modern […]
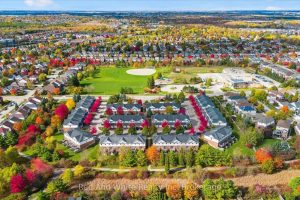
3 – 151 Clairfields Drive E
Welcome to 151 Clairfields Drive East, Unit #3 in Guelph – a beautifully updated townhouse set in one of the […]
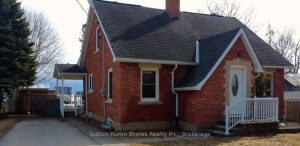
7760 Highway 21 Highway
Welcome to this charming story-and-a-half brick home nestled in the heart of Allenford, offering warmth, character, and functional living for […]
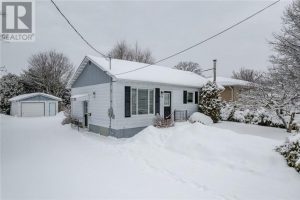
675 Brophy Street
Bright, cheery, and well-laid-out, this 3+1 bedroom home offers an excellent opportunity for comfortable and affordable living. The main floor […]
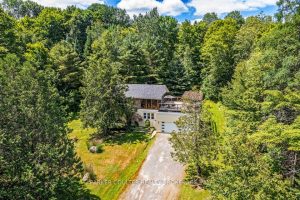
256 Woodland Drive
Sought after sunlit and spacious 3 bedroom, 2 bathroom recreational residence is an ideal home or cottage nestled in the […]