20 – 1666 Queen Street E
Description
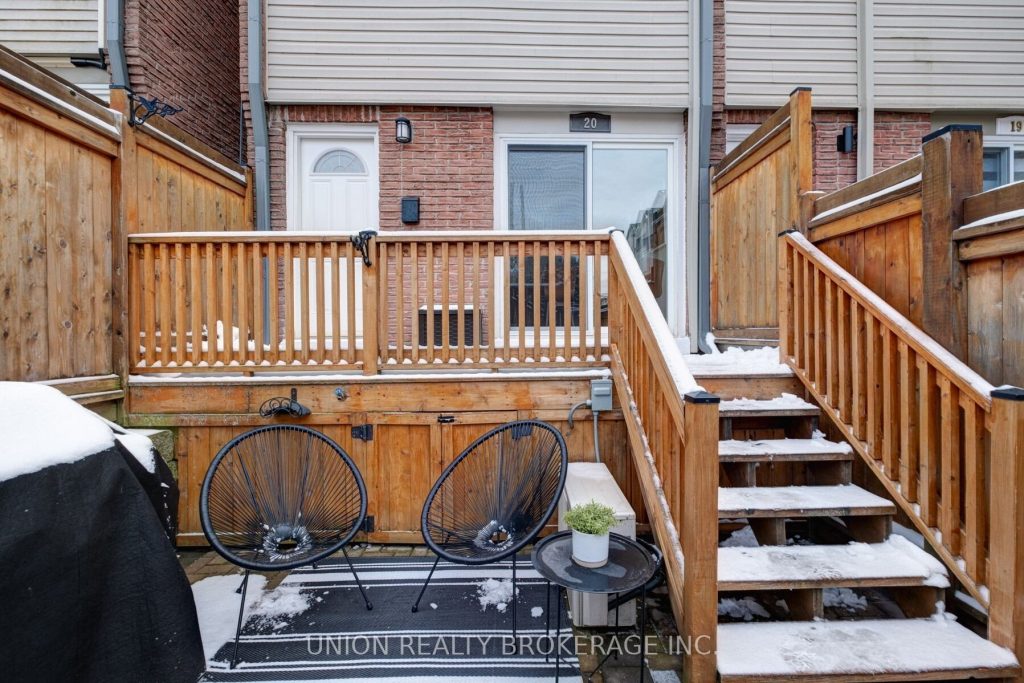
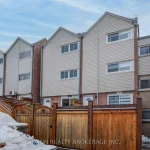
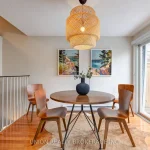
New price. Incredible value. Not one to miss. This stylish stacked townhouse offers the perfect condo alternative with more space, more privacy, and your own outdoor retreat, all in a prime location between Leslieville and the Beach. Directly across from History and steps to transit and the waterfront, it delivers the best of East End living with a true neighbourhood feel.A fully renovated kitchen, enhanced by relocating the laundry to the lower level, creates a more functional and spacious layout. Originally a three-bedroom home, the current oversized primary can easily be converted back, offering flexibility for a second bedroom, office, or future needs.Thoughtful storage solutions are found throughout, including well-designed cubbies and a bonus loft that expands your living space even further. Enjoy your private terrace, underground parking, and dedicated locker, all while benefiting from easy TTC access and proximity to trails, the marina, restaurants, and more. At this new price point, this home is sure to move quickly so don’t wait!
Property Details
Rooms
Foyer Ground
Dining Room Main
Living Room Lower
Kitchen Second
Bedroom 3 In Between
Primary Bedroom Upper
Bedroom 2 Upper
Characteristics
Property
Inside
Building
Parking
Fees
Land
Similar Properties
14 Wood Duck Court
Kortright Hills is more than a neighbourhood-it is a way of life. Tucked quietly within one of its most charming […]
190 First Street Louth Street
This is the home you’ve been searching for. An exceptional sprawling bungalow featuring two fully separate main-floor living spaces (separate […]
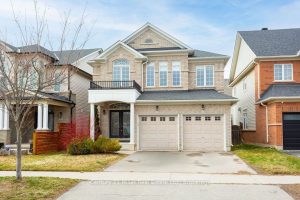
4827 Columbus Drive
Welcome to this beautiful all-brick 3+1 bedroom home located in the highly desirable Alton Village community. A grand double-door entry […]
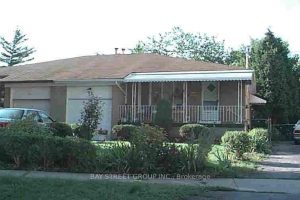
73 Regatta Crescent
Fully Furnished Two Bedroom + Den Basement Apartment In Great Location**Separate Entrance**2 Kitchens and 2 Full Washrooms**All Utilities And Internet […]
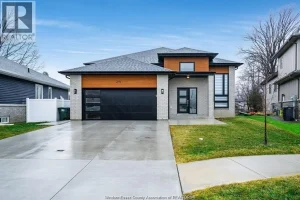
241 Robinson Avenue
Discover the perfect blend of modern luxury and smart investment potential in this impressive 2020-built home at 241 Robinson Ave, […]
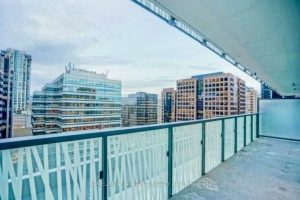
1410 – 50 Charles Street E
2 Bedroom Unit with Partial Furnished Casa 3 Condo Located At The Busiest Intersection Of Yonge And Bloor, Modern Living […]