633 Milverton Boulevard
Description
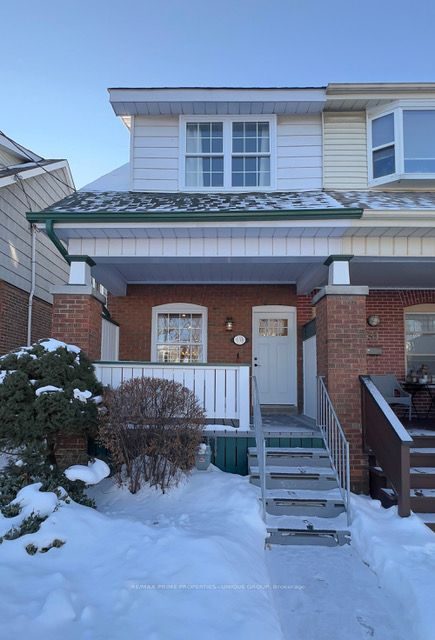
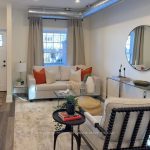
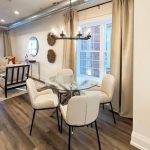
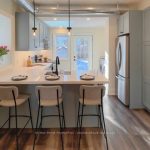
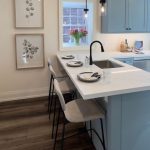
633 Milverton Blvd. A Beautifully Renovated Semi Detached Home which blends modern style, high-quality craftsmanship, and extensive mechanical upgrades. Bright open concept living with premium finished throughout. Features: *Fully renovated top to bottom. *Open concept Main and Second Floors. *Stunning Kitchen with Quartz Countertops and sleek finishes. *Premium Vinyl Flooring throughout. *Seven quality LG appliances. Stainless steel: fridge, stove & dishwasher. Washer – dryer on Main plus additional washer-dryer on Second for added convenience. *Stylish sliding barn doors throughout. *Oak hand railings adding warmth and character. Situated in one of the most desirable pockets of the East Danforth: *Short walk to vibrant Danforth shops and restaurants. *Close to TTC, local farmers’ market, and multiple parks. * Steps to excellent schools and family-friendly amenities. *Rear access for small vehicles. A rare combination of high end cosmetic upgrades paired with behind-the-walls improvements. Mechanical Upgrades: *All new wiring. *New windows and skylight, including inward tilting windows for easy cleaning. *New plumbing and ductwork. *Egress windows in both basement rooms. *Recent high-efficiency furnace and hot water heater. *Professional waterproofing. * Main drain and entire basement floor replaced. *Interconnect smoke and CO detectors throughout. * Premium sound insulation for enhanced comfort and privacy.
Property Details
Rooms
Living Room
Dining Room
Kitchen
Bedroom
Bedroom 2
Office
Bedroom
Bedroom
Characteristics
Property
Inside
Building
Parking
Fees
Land
Sale History
| Date | Event | Price | MLS Number |
|---|---|---|---|
| Jan 20, 2026 | Listed | $995,000 | E12715096 |
Similar Properties
60 Culture Crescent
Welcome to this beautiful freehold townhouse featuring modern finishes and an open-concept layout in a highly sought-after Brampton community. This […]
1414 SE – 60 Princess Street
Welcome To Time & Space By Pemberton! Prime Location On Front St E & Sherbourne – Steps To Distillery District, […]
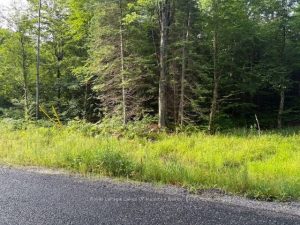
48 Summer Leigh Trail
Large 3.04 acre lot on a quiet country road 15 minutes from Downtown Huntsville and 20 minutes from Bracebridge. This […]
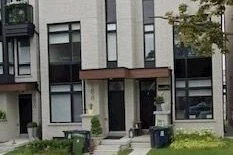
East Bedroom – 188 Mcroberts Avenue
An amazing opportunity to live in a great neighborhood in a 3 yr old house for a great price. This […]
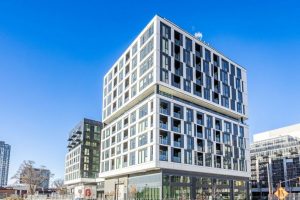
720 – 1037 The Queensway N/a
Bright, welcoming, and brand new-this never-lived-in 1-bedroom condo is ideal for young professionals seeking comfort and convenience in a growing […]
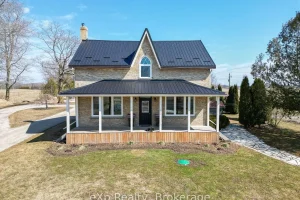
55163 Concession Road 12 N/a
If your family has been dreaming of space, fresh air, and a property that actually does something, this is the […]