258 Ridout Street
Description
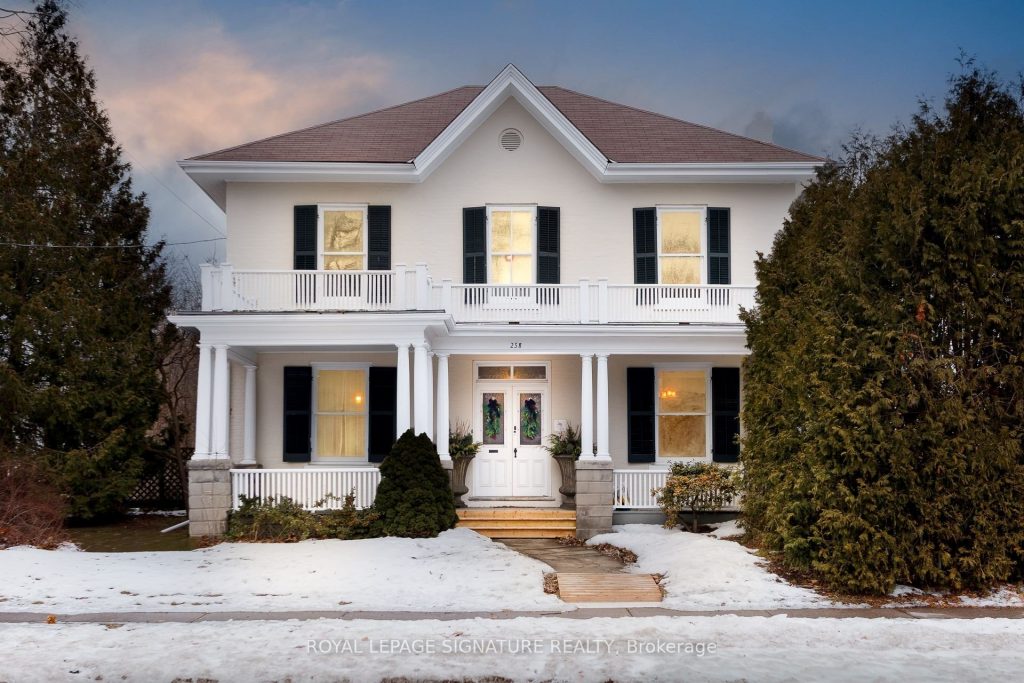
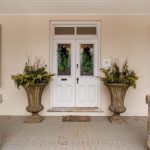
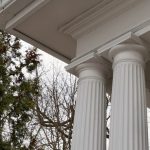
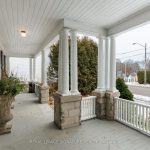
Ideally located midway between Toronto and Kingston, in one of Ontario’s most beautifully preserved historic towns, this distinguished residence is set within Port Hope’s cherished Englishtown neighbourhood, just minutes from downtown shops, cafés, and restaurants. Local historical records share that this grand Classic Revival home was built in 1857 (MPAC dated at 1890) for prominent early citizen John Lynn. This stately brick home rests on a limestone foundation and follows the classic centre-hall plan favoured by prosperous families of the era. The balanced façade, tall windows, leaded glass details, and grand front verandah reflect enduring craftsmanship and timeless character. Inside, original features remain throughout, including crown mouldings, large bright windows, an original fireplace, and numerous period details that speak to the home’s mid-19th-century origins. Recent improvements include a brand new boiler, installed in January 2026. Offering over 3,000 sq ft across two storeys, the home includes four bedrooms, two baths, a separate in-law suite, detached garage, garden shed, and an inviting front porch. A rare opportunity for thoughtful restoration and reinvention, this beautiful heritage property is ready to be re-imagined by those with vision.
Property Details
Rooms
Family Room
Office
Living Room
Dining Room
Foyer
Kitchen
Breakfast
Bathroom
Laundry
Primary Bedroom
Bedroom 2
Bedroom 3
Characteristics
Property
Inside
Building
Parking
Fees
Land
Sale History
| Date | Event | Price | MLS Number |
|---|---|---|---|
| Jan 20, 2026 | Listed | $899,000 | X12712104 |
Similar Properties
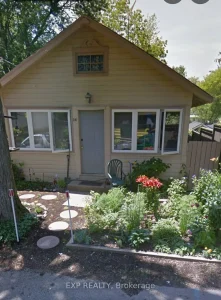
240 Lincoln Road W
Welcome to Crystal Beach living, just a short 9-minute walk to the sandy shores of Bay Beach. Start your mornings […]
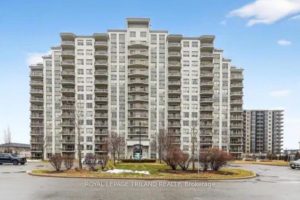
406 – 1030 Coronation Drive
Welcome to 1030 Coronation Drive Unit 406, better known as Northcliff, located in the heart of desirable Hyde Park (Northwest […]
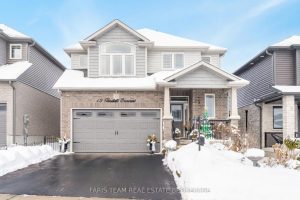
13 Tindall Crescent
Top 5 Reasons You Will Love This Home: 1) Lovely and exceptionally well-maintained home built in 2021, showcasing modern craftsmanship […]
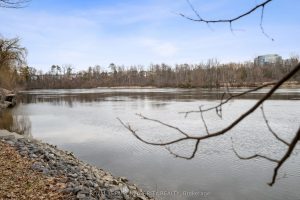
2061 Prince Of Wales Drive
Location! Location! Location! Waterfront on the Rideau River. Let your imagination run wild and BUILD your new DREAM home! Only […]
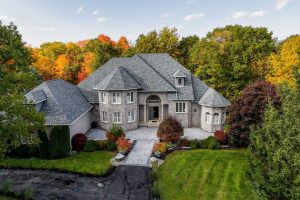
12 Deer Run
Enjoy an elevated lifestyle in this stunning custom stone bungaloft estate offering 5210 sq ft of living above ground (8,200+ […]
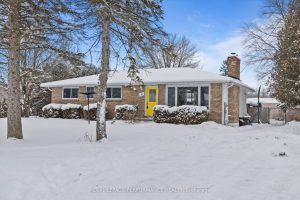
131 Forest Lane
Welcome to 131 Forest Lane in Embrun – a beautifully maintained bungalow situated on an impressive 79′ x 179′ lot […]