1020 Larter Street


Description
*Power of Sale* Stunning, 4 Bedroom, 5 Bathroom home located in one of Innisfil’s most desirable neighbourhoods. This spectacular home sits on an oversized 65′ x 120 ft. corner lot with over $200,000 spent in upgrades and boasts over 3,400 square feet of above grade living space. The main floor features coffered ceilings, wainscotting and numerous large windows which flood the home with an abundance of natural light. An entertainer’s delight with a large eat-in kitchen complete with stunning cabinetry, stone countertops, stainless steel appliances, large breakfast bar and combined with living room, separate dining room. The second level includes an oversized primary bedroom with a spa inspired 5-piece ensuite and double walk-in closets. The second and third bedrooms have direct access to a jack & jill washroom. The fourth bedroom features a 4-piece ensuite, and large walk-in closet. Property including all chattels being sold “As Is, Where Is’.
Property Details
Rooms
Living Room Main
Dining Room Main
Family Room Main
Breakfast Main
Kitchen Main
Powder Room Main
Primary Bedroom Second
Bedroom 2 Second
Bedroom 3 Second
Bedroom 4 Second
Characteristics
Property
Inside
Building
Parking
Fees
Utilities
Land
Sale History
| Date | Event | Price | MLS Number |
|---|---|---|---|
| Mar 31, 2026 | Listed | $1,199,900 | N12941358 |
| Sep 1, 2025 | Removed | N12166809 | |
| May 22, 2025 | Listed | $1,300,000 | N12166809 |
| Sep 16, 2022 | Sold | $1,498,000 | N5752243 |
| Sep 5, 2022 | Listed | $1,498,000 | N5752243 |
Similar Properties
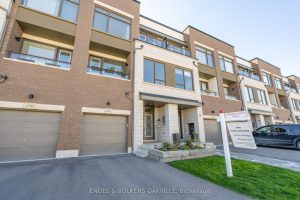
228 Wheat Boom Drive
Bright and Luxurious 3 Bedroom 2+2 Bath, 2210 sq.ft. townhouse in Trafalgar Landing! This Townhome has been updated throughout; Including […]
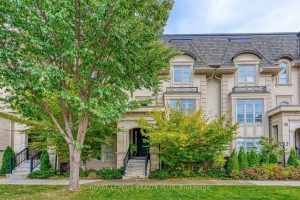
221 Hanover Street
Discover refined luxury at the Royal Oakville Club, where elegance and modern comfort define an exceptional lifestyle. Set on a […]
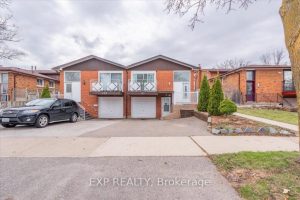
135 Mill Street N
Welcome To 135 Mill Street North In Brampton, Where Generous Space Meets Incredible Value. This 5 Level Semi Detached Home […]

45 Chaplin Avenue
Sold “as is, where is” basis. Seller makes no representation and/ or warranties. All room sizes approx.
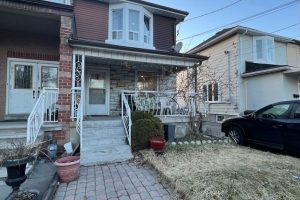
4 Locust Street
3 Bedroom Semi Detached Home in Weston/ Mount Denis. Parquet / Laminate Floors Throughout. Walkout To Yard From Kitchen. 3 […]
174 Budd Road
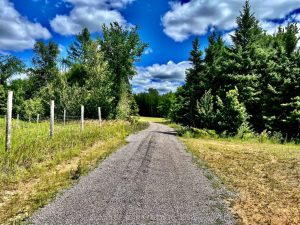
Just over 78 acres with a mixture of tillable field, cleared area that would be an ideal location to build […]