51 – 100 Beddoe Drive
Description
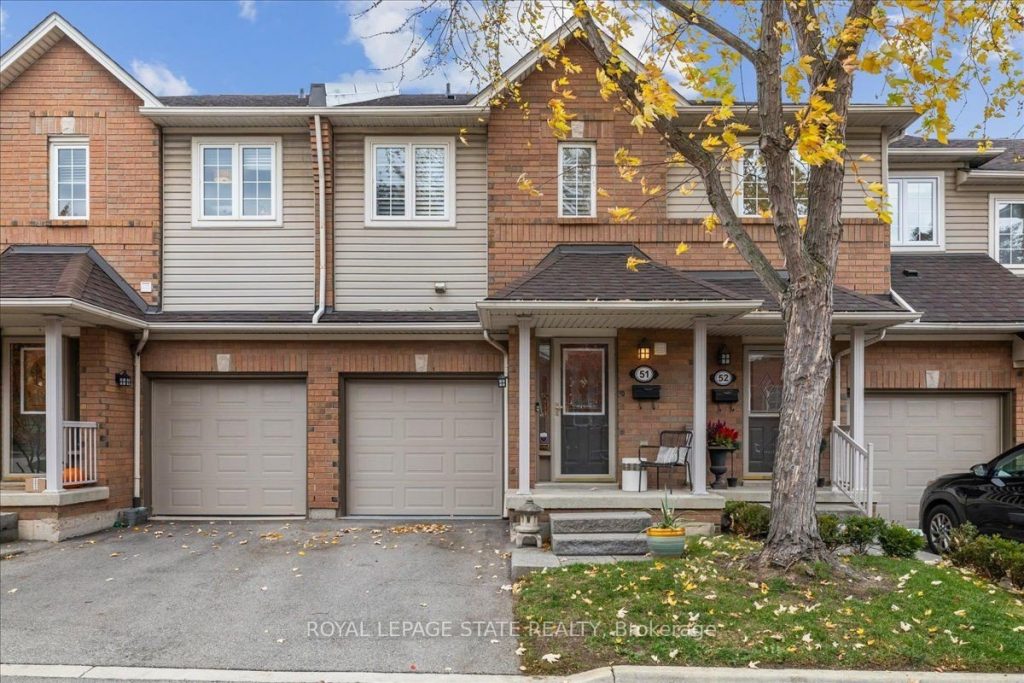
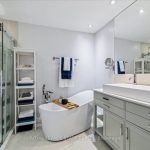
Stunning upgrades, elegant design & prime location! This beautifully updated townhome, just off HWY 403 & the Linc, blends modern style, comfort & everyday convenience. Enjoy rich 5″ oak hardwood floors, upgraded lighting & LED pot lights throughout. The bright kitchen features Caesarstone counters, soft-close cabinets, stainless steel appliances, undermount sink & sleek subway tile backsplash. The open living/dining area offers great natural light & walkout to a private courtyard overlooking a landscaped parkette – a peaceful spot for morning coffee or evening relaxation. Interior garage access & stylish powder room complete the main level. Upstairs, the spacious primary suite offers 2 closets & a stunning 5-pc ensuite with soaker tub, stone accents, glass shower, frosted barn door & double vanity. The second bedroom also features a 4-pc ensuite & generous closets. The finished lower level includes a laundry room with cabinetry, sink & backsplash, plus a large rec room with media wall, stone fireplace & custom built-ins, along with an upgraded 3-pc bath. Located in a walkable, highly sought-after neighbourhood near scenic trails, the Bruce Trail, Chedoke Golf Course, Locke St., Westdale, McMaster & St. Joe’s Hospital. Minutes to shops, cafés & parks. Meticulously finished from top to bottom – a hidden gem offering the perfect blend of luxury & lifestyle!
Property Details
Rooms
Living Room
Kitchen
Primary Bedroom
Bedroom
Recreation
Characteristics
Property
Inside
Building
Parking
Fees
Land
Sale History
| Date | Event | Price | MLS Number |
|---|---|---|---|
| Dec 2, 2025 | Listed | $699,900 | X12593394 |
| Dec 1, 2025 | Removed | X12517034 | |
| Nov 6, 2025 | Listed | $729,900 | X12517034 |
Similar Properties
24 Argyle Road
Great Starter on perfect investment, this charming detached Home in a Desirable Barrie Neighbourhood! Discover this finished 3+1 bedroom detached […]
1096 Jalna Boulevard
Location Location Location!! 3 bedrooms, 1.5 bathrooms very clean condo located on second floor. Vinyl floors in kitchen, foyer, bathrooms. […]
109 Head Street North
Shopping for your first home? Looking for your next investment? This 4 bedroom 2 storey home could be just what […]
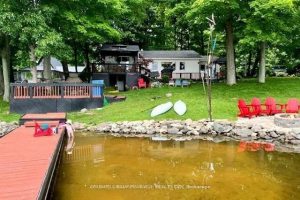
1115 Cook Road
ALL SEASON BUNGALOW…..OUTDOOR ENTHUSIASTS WHO LIVE FOR BOATING, WATER SPORTS AND THAT LAKE LIFE VIBE: CROWE LAKE ADVENTURE CENTRAL – […]
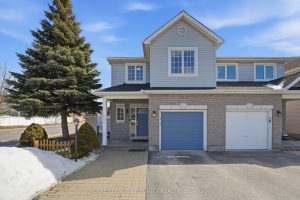
260 Deerfox Drive
Open House Saturday April 4, 1-3 PM. Welcome to 260 Deerfox Drive, a spacious and inviting 4-bedroom and 4 bathroom […]
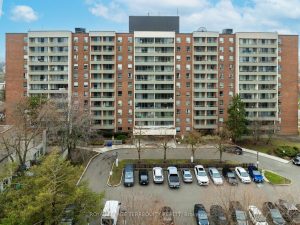
802 – 19 Four Winds Drive
LARGE FAMILY SIZED 2 BEDROOM TORONTO CONDOMINIUM IN A SUPERB LOCATION JUST STEPS FROM SUBWAY, YORK UNIVERSITY, PARKS AND MORE! […]