32 Granby Street
Description
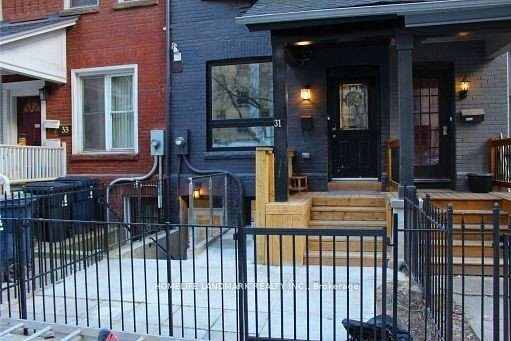
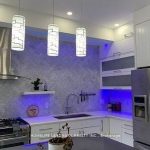
Discover Refined Living At 31.5 Granby St, A Newly Renovated Gem That Offers A Perfect Blend Of Style And Comfort. Positioned In A Sought-After Location In Toronto, This Tri-Level Residence Exudes Modern Charm And Functionality. Step Inside To Find Clean Lines And Attractive Features Throughout The Home. On The Third Floor, You’ll Find A Comfortable Bedroom, A Chic Recreation Area, And A Modern Ensuite, Leading To A Peaceful Balcony Retreat. The Second Floor Hosts A Comfortable Primary Suite And Two Additional Bedrooms, Ensuring Ample Space For Relaxation. The Main Level Showcases A Well-Appointed Kitchen With A Beautiful Island That Seamlessly Connects To The Inviting Living And Dining Areas, Ideal For Hosting Gatherings. A Versatile Study Adds Practicality And Charm, Opening Onto A Delightful Private Backyard. Descend To The Basement To Discover A Legal Unit With A Separate Entrance And Deluxe Amenities, Offering Endless Possibilities. With Its Tasteful Finishes, Including Marble Tile Backsplashes, Quartz Countertops, And Ambient Lighting, This Home Is Sure To Impress. Don’t Miss Your Chance To Explore This Inviting Property And Envision Your Future Here.
Property Details
Rooms
Living Room
Dining Room
Kitchen
Mud Room
Primary Bedroom
Bedroom 2
Bedroom 3
Recreation
Bedroom 4
Kitchen
Living Room
Characteristics
Property
Inside
Building
Suite
Parking
Fees
Land
Sale History
| Date | Event | Price | MLS Number |
|---|---|---|---|
| Jan 19, 2026 | Listed | $1,450,000 | C12710922 |
| Jul 2, 2024 | Removed | C8211438 | |
| Apr 7, 2024 | Listed | $1,399,000 | C8211438 |
Similar Properties
43 Bellotti Crescent
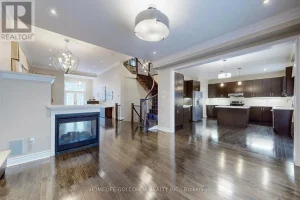
Welcome To This Stunning, Meticulously Maintained Executive Home Offering Over 3,000 Sq. Ft. Of Elegant Living Space! Featuring 4+1 Spacious […]
PH01 – 628 Fleet Street
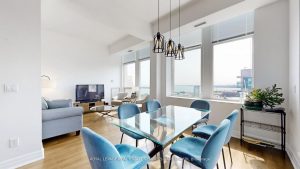
Welcome To Penthouse 01 At 628 Fleet Street – A Rarely Available 3 Bedroom, 2.5-Bath Residence Soaring Above The City […]
197 King Street
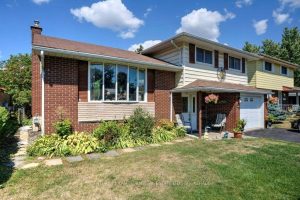
Lovely side-split home on a mature lot in Napanee, within walking distance to parks and downtown shops. Beautifully updated and […]
3 Oliver Court
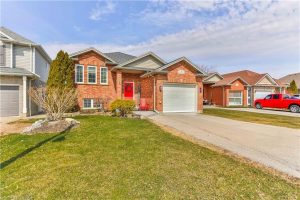
Tucked away on a quiet court in sought-after West Brant, this raised ranch offers the kind of lifestyle families are […]
PH1105 – 75 Portland Street
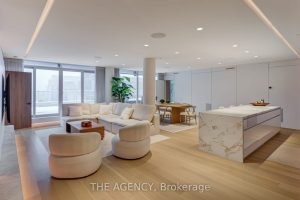
A Rare Offering at Seventy5 Portland A truly turn-key opportunity to own a one-of-a-kind penthouse in one of Toronto’s most […]
226 Queenslea Avenue
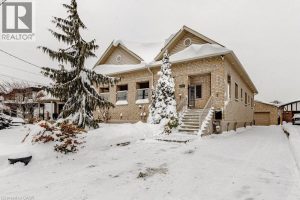
Welcome to 226 Queenslea Avenue, a custom-built solid brick bungalow located in a well-established Etobicoke neighbourhood. Built in 2005 and […]