351 Chokecherry Crescent
Description
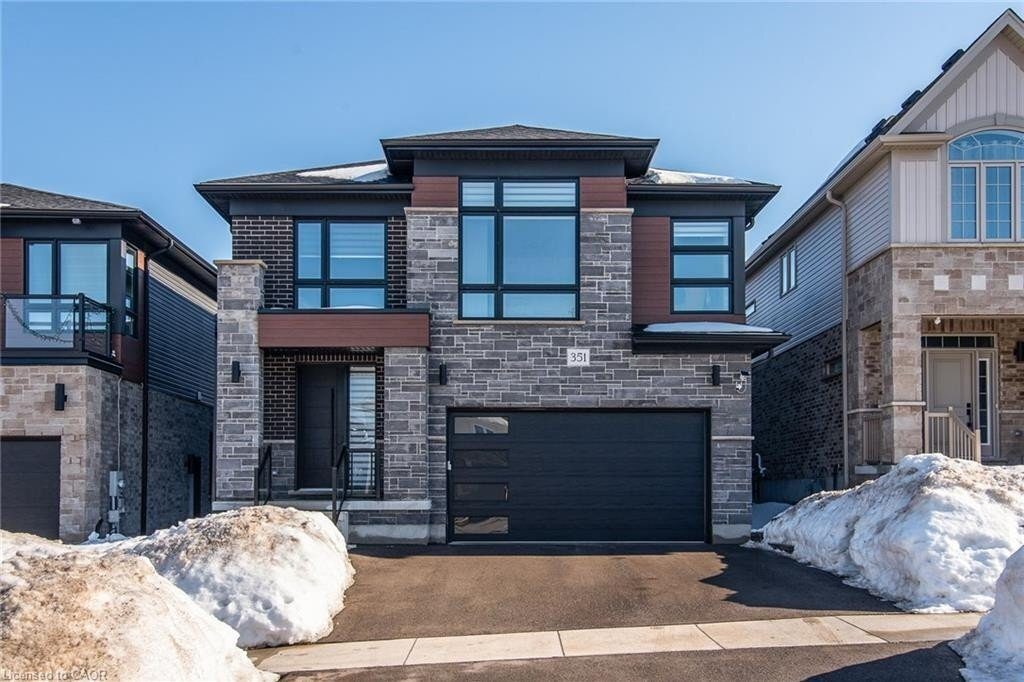
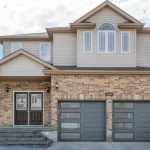
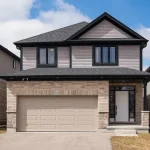
Welcome to 351 Chokecherry Crescent, Waterloo — a stunning luxury home located in the highly desirable Vista Hills community, perfectly positioned within a top-rated school district. This beautifully designed residence features 4 spacious bedrooms, 2.5 bathrooms, a second-floor family room, and a double-car garage. The main floor showcases an inviting open-concept layout with 9-foot ceilings, a modern upgraded kitchen complete with a granite island, a bright dinette area, and a warm, welcoming great room — ideal for both everyday living and entertaining. A bright and spacious formal dining room offers versatile use for family gatherings or daily activities (currently set up as a piano room). A convenient main-floor laundry room adds to the home’s functional design. Upstairs, you’ll find four generously sized bedrooms along with an additional family room, perfect for a home office, media lounge, or play area. The luxurious primary suite features a walk-in closet and a spa-inspired ensuite bathroom with double vanities, a freestanding tub, and a glass-enclosed shower. The unfinished basement offers endless potential for future customization — whether you envision a recreation room, in-law suite, or hobby space. Ideally located just steps from Vista Hills Public School and the community park, this home is also close to top-rated schools including St. Nicholas Catholic School and Laurel Heights Secondary School. Enjoy quick access to The Boardwalk, Costco, restaurants, parks, and public transit. Experience the perfect blend of luxury, comfort, and convenience. Don’t miss this incredible opportunity!
Property Details
Characteristics
Property
Inside
Building
Parking
Land
Sale History
| Date | Event | Price | MLS Number |
|---|---|---|---|
| Feb 18, 2026 | Listed | $1,268,000 | 40805795 |
Similar Properties
2067 Devon Road
LOCATION-LOCATION-LOCATION! Your prestige home building opportunity has arrived in southeast Oakville! >> Large & level lot 77′ X 151′. >>Surrounded […]
72 Nantucket Crescent
Welcome to 72 Nantucket Cres.! This spacious 4+2 bedroom, 3.5 bathroom detached home offers the perfect blend of comfortable family […]
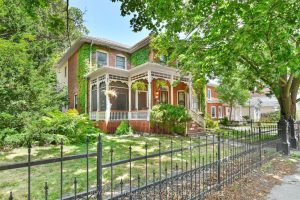
141 Foster Avenue
Charming 2-Storey Century Home on a Double Lot Step back in time with this beautifully maintained 2-storey home, originally built […]
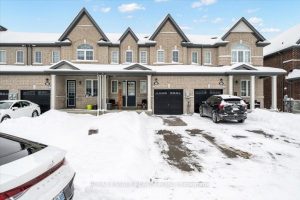
105 Bill Hutchinson Crescent
Welcome to 105 Bill Hutchinson Crescent, Bowmanville, ON. Gorgeous 3 Bedrooms, 3 Washrooms, Open Concept, Executive Townhouse. Beautiful Kitchen W/Granite […]
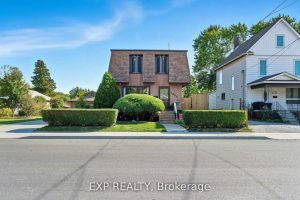
5904 Prospect Street
Rare double-lot opportunity in a central Niagara Falls location, offering a unique combination of a well-maintained, turn-key home and future […]
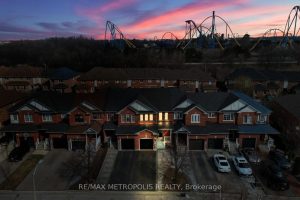
220 Deepsprings Crescent
Welcome to this elegant freehold townhouse set on a rare 123 ft deep premium lot, offering an exceptional blend of […]