22 – 1995 Pinegrove Avenue
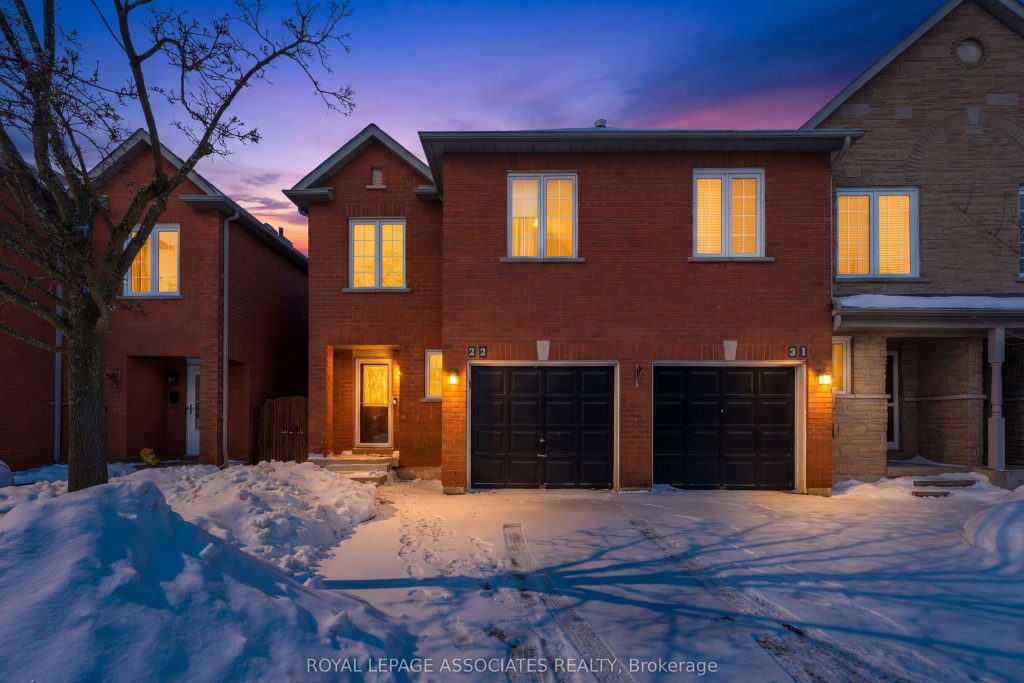
Description
Welcome home to this bright and beautiful townhouse. From the moment you step onto you’ll notice the care and detail in this property. The main floor is bathed in natural light, offering an open layout that feels both spacious and cozy.The second floor hosts three well-appointed bedrooms, while the finished basement provides the extra space every family needs-complete with a family room for movie nights, direct access to the backyard VIA the walkout basement, and an exercise room that can be converted into an office or bedroom . Situated in a friendly neighborhood just minutes from transit and everyday essentials, this home is the perfect blend of comfort and convenience. Situated just minutes from the Pickering Town Center, the 401, and the Pickering GO Station, this home offers an effortless commute to Toronto while keeping you steps away from local dining, lush parks, and top-rated schools. Whether you are a first-time buyer or looking to upgrade, Unit 22 delivers the perfect blend of style, comfort, and transit-friendly convenience.
Property Details
Rooms
Living Room
Dining Room
Kitchen
Breakfast
Primary Bedroom
Bedroom 2
Bedroom 3
Recreation
Exercise Room
Characteristics
Property
Inside
Building
Parking
Fees
Land
Sale History
| Date | Event | Price | MLS Number |
|---|---|---|---|
| Jan 21, 2026 | Listed | $649,967 | E12716986 |
Similar Properties
2338 Norland Drive
Discover this stunning four-bedroom home with one of the biggest backyards, nestled in the desirable Orchard neighbourhood. The spacious layout […]
334 – 36 Hayhurst Road
Welcome to a well-maintained renovated two level condo with 3-bedrooms, 1.5 bath in the north end of Brantford. This condo […]
2750 Eldo Street
Welcome to this charming raised bungalow nestled in the heart of Metcalfe, set on a beautifully private, hedged lot just […]
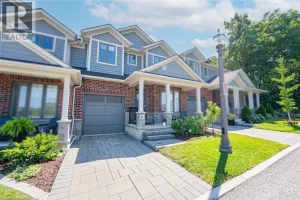
11 – 2848 King Street
Luxurious 2020-Built Townhome with Over $100,000 in Upgrades & 2,600+ Sq. Ft. of Finished Living Space!Step into refined living with […]
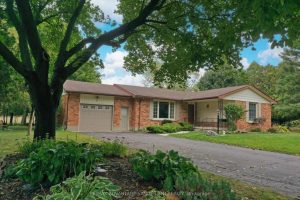
9 James Street
A rare gem! Tucked away on a peaceful court in Poplar Hill, just minutes northwest of London and a short […]
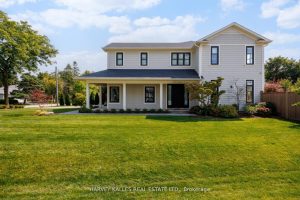
588 Stephens Crescent
Welcome to 588 Stephens Crescent, a beautifully designed two-storey modern farmhouse built in 2020 with Hardie Board Exterior. Nestled on […]