54 Lanark Drive
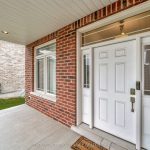
Description
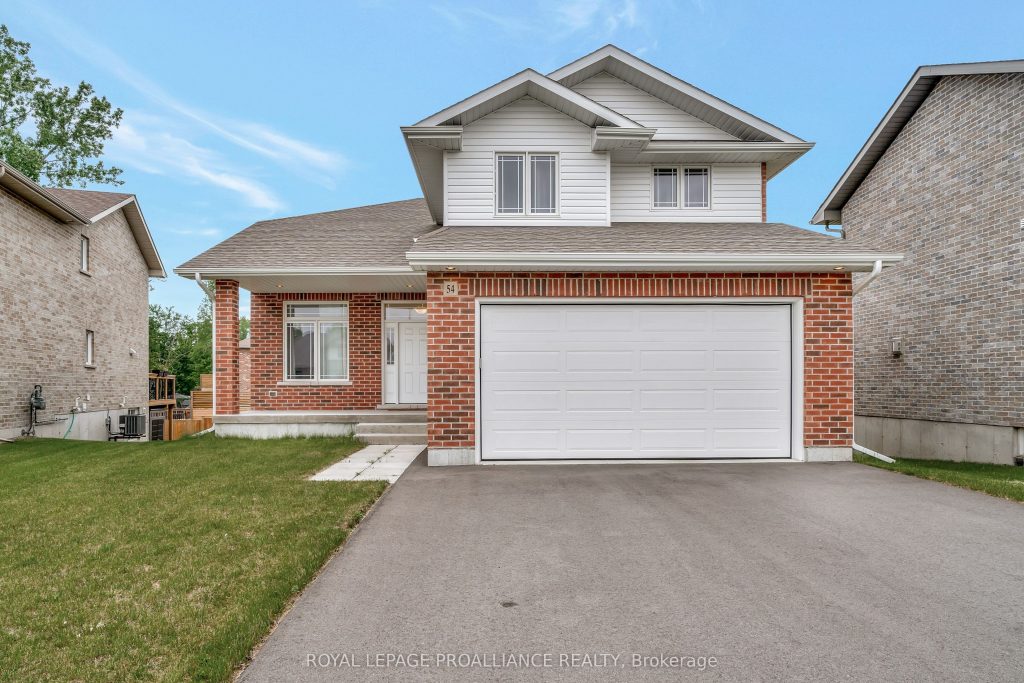
Smoke free and pet free since it was built! Welcome to this beautifully maintained 2-storey home nestled on a peaceful cul-de-sac. Offering 4 spacious bedrooms and 4 bathrooms, this home is perfect for families and entertainers alike. The main floor features an inviting open-concept layout, combining the living and dining areas, complete with a garden door leading to a private deck, ideal for indoor-outdoor living. The kitchen is a true highlight, boasting sleek quartz countertops, a stylish tile backsplash, and plenty of cabinetry. Also on the main level, you’ll find a bright office or optional fifth bedroom, convenient main floor laundry, and access to the attached double garage. Upstairs, the primary suite includes a generous walk-in closet and a private 4-piece ensuite. Two additional bedrooms offer double closets and share a full bathroom. The fully finished basement expands your living space with a large rec room, an additional bedroom, another 4-piece bath, and abundant storage options. A perfect blend of comfort, functionality, and style, this home is a must-see!
Property Details
Rooms
Living Room
Dining Room
Kitchen
Den
Primary Bedroom
Bedroom
Bedroom
Bedroom
Recreation
Characteristics
Property
Inside
Building
Parking
Fees
Utilities
Land
Sale History
| Date | Event | Price | MLS Number |
|---|---|---|---|
| Jan 21, 2026 | Listed | $780,000 | X12717090 |
| Sep 10, 2025 | Removed | X12209494 | |
| Jun 10, 2025 | Listed | $824,900 | X12209494 |
| Mar 2, 2022 | Sold | $783,765 | X6558311 |
| Feb 25, 2022 | Listed | $739,900 | X6558311 |
Similar Properties
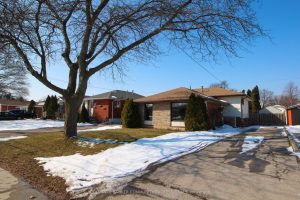
918 Upper Ottawa Street
Welcome Home to this sun-filled three level backsplit on Hamilton’s East Mountain. This home is located in the family friendly […]
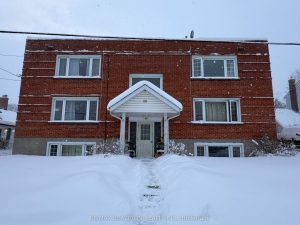
28 Mccoll Street
Great Investment Opportunity in Trenton. Two Well-Maintained 6-Plexes Offered Together on Trenton’s West Side. Two 6-plex buildings consisting of 28 […]
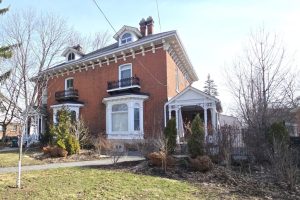
219 Charles Street
A rare offering where timeless elegance meets modern luxury in Belleville’s Old East Hill. Built in 1880 by Ezra Holton, […]
676 Whistler Drive
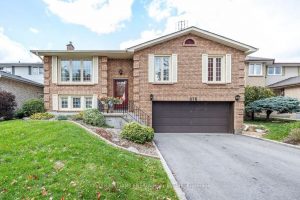
Backing onto peaceful green space with serene park views, 676 Whistler Drive offers a rare sense of privacy and tranquility […]
2209 – 117 Mcmahon Drive
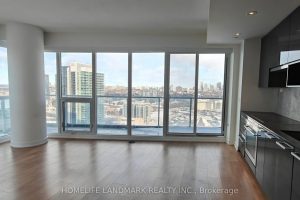
848 Sf Indoor Area Plus 148 Sf Oversized Balcony.One Parking & One Locker Included.Discover this stunning 2-bedroom condo featuring floor-to-ceiling […]
33 Chestnut Street
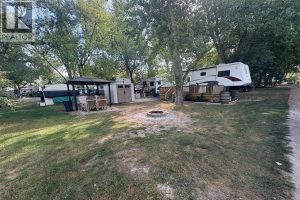
SEASONAL PARADISE AT LEISURE LAKE ON A GORGEOUS DOUBLE PREMIUM PLUS LOT W/ EXTRA LOT NEXT DOOR FOR AMPLE PARKING! […]