7 – 400 Mississauga Valley Boulevard
Description
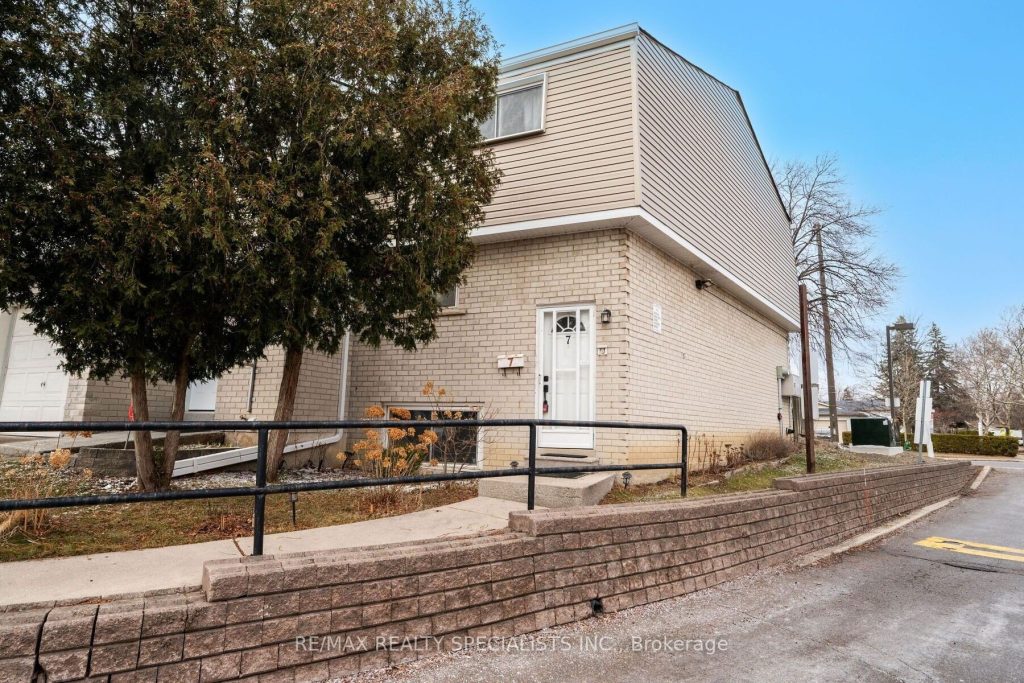
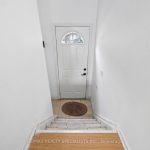
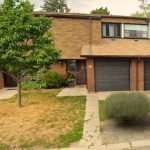
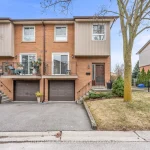
Wow! Fantastic opportunity to own a beautifully renovated 3+1 bedroom End-Unit townhome in vibrant Central Mississauga! Perfect for first-time buyers or savvy investors. This thoughtfully designed home features a privacy door at the top of the staircase, allowing separation between the upper level and the basement-ideal for an in-law suite or multi-generational living while sharing the main entrance. Enjoy a bright Open-Concept living and dining area with walk-out to a fully fenced backyard, perfect for summer BBQs and entertaining. The sun-filled home features a brand new kitchen with quartz countertops, stainless steel appliances, and newer Vinyl & laminate flooring throughout (except stairs).Freshly painted with pot lights on the main level. Upper level boasts a spacious primary bedroom with walk-in closet and two generously sized bedrooms, all with laminate flooring. Newer furnace and A/C (2022). Finished basement is newly renovated with a bright 4th bedroom, sitting area, pantry, and a modern full washroom-ideal for extended family or additional living space. Located in a well-managed complex in a family-friendly neighbourhood, close to the upcoming LRT, Cooksville GO Station, public transit, community centre, QEW/403/401, schools, parks, trails, Square One, Celebration Square, and more. Rare opportunity to own an End-unit townhome at an affordable price in an unbeatable location!! Move-in ready!
Property Details
Rooms
Living Room Main
Dining Room Main
Kitchen Main
Primary Bedroom Second
Bedroom 2 Second
Bedroom 3 Second
Bedroom 4 Basement
Sitting Basement
Pantry Basement
Laundry Basement
Characteristics
Property
Inside
Building
Parking
Fees
Land
Similar Properties
1607 – 72 Esther Shiner Boulevard
The Star of Esther Shiner! Ready your hearts and prepare to be star-struck, Unit 1607 at 72 Esther Shiner is […]
492 Ephraim Street
This inviting home sits on a deep 150-foot lot and features an impressive oversized garage measuring 30′ x 18′. The […]
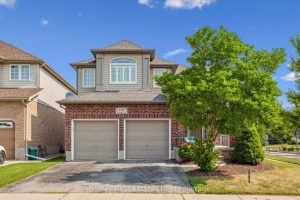
459 Townsend Drive
Welcome to 459 Townsend Drive – an impressive 3,353 sq. ft. residence in the heart of Breslau, thoughtfully designed for […]
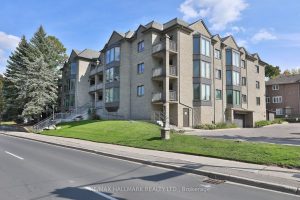
305 – 21 George Street
Welcome to this Gorgeous, South-Facing, Sun-Drenched LARGE 2 bedroom Condo, in an incredible location in Aurora! Soaring 9 Foot SMOOTH […]
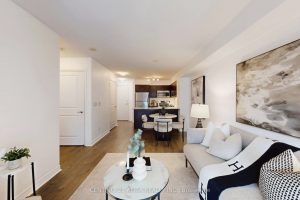
405 – 27 Rean Drive
Experience the epitome of convenience and sophisticated living nestled in the vibrant heart of Bayview Village + Charming 1-bedroom condo […]
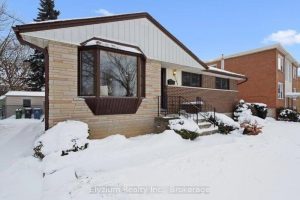
149 Waverley Drive
Cute as a button BUNGALOW in the family-friendly Riverside Park neighbourhood! This solid brick bungalow has been lovingly owned and […]