17 Monaco Crescent
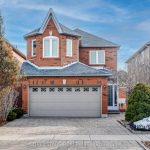
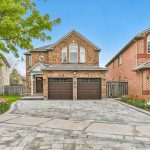
Description
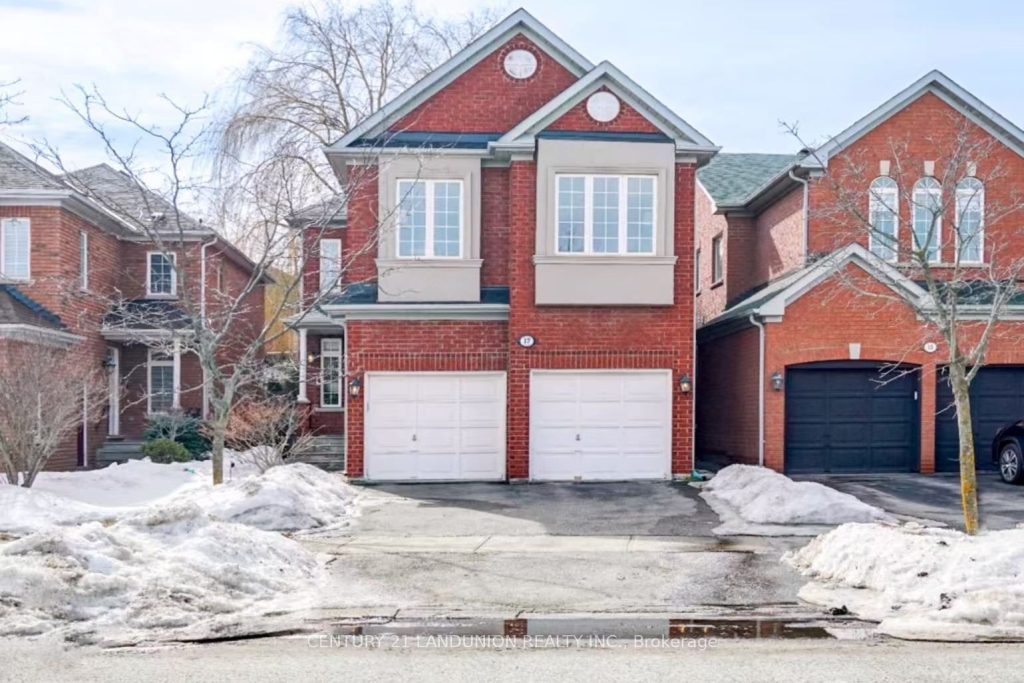
Rarely Offered Sun-Filled Family Home In A Top-Ranking School District! This spacious home with double garage offers 2431 sq.ft. on a quiet, family-friendly crescent. Well maintained with finished basement, large primary bedroom with ensuite, oak hardwood on main floor & stairs, laminate flooring on 2nd floor & basement, pot lights, and updated washrooms and kitchen. Fully fenced backyard with side interlock. Walk to schools, parks & community centre. Minutes to shopping, Hwy 404 & GO Station. Perfect family home, move-in ready!
Property Details
Rooms
Living Room Ground
Dining Room Ground
Kitchen Ground
Breakfast Ground
Family Room Ground
Primary Bedroom Second
Bedroom 2 Second
Bedroom 3 Second
Bedroom 4 Second
Recreation Basement
Characteristics
Property
Inside
Building
Parking
Fees
Land
Sale History
| Date | Event | Price | MLS Number |
|---|---|---|---|
| Apr 1, 2026 | Listed | $1,668,000 | N12942728 |
| Mar 30, 2026 | Removed | N12864584 | |
| Mar 10, 2026 | Listed | $1,668,000 | N12864584 |
| May 9, 2013 | Sold | $758,000 | N2591941 |
| Mar 27, 2013 | Listed | $769,900 | N2591941 |
Similar Properties
1559 Farrow Crescent
Top 5 Reasons You Will Love This Home: 1) Rare and remarkable opportunity never before offered for sale, gently lived […]
540 Patricia Drive
Step into this newly constructed custom residence which showcases bespoke built-in cabinetry fine craftsmanship. Stately nine-foot ceilings onthe first and […]
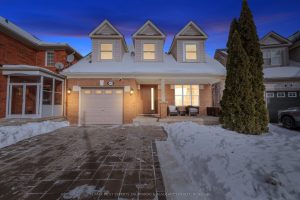
463 Trudeau Drive
Welcome To 463 Trudeau Dr. In Milton. A Beautifully Maintained 4 Bedroom, 3 Bathroom Home Offering A Great Functional Layout, […]
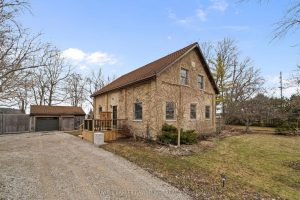
15750 Fifteen Mile Road
Welcome to 15750 Fifteen Mile Road! This charming century-old schoolhouse is set on a beautiful 1-acre country oasis on the […]
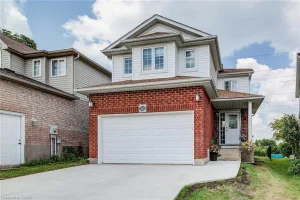
160 Hidden Creek Drive
ENJOY THE SERENITY OF OWNING THIS AMAZING HOME ON A LARGE PRIVATE LOT WITHOUT ANY REAR NEIGHBOURS!! NEW CONCRETE DRIVEWAY! […]
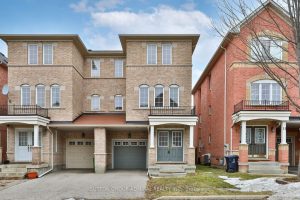
13 Pilkington Drive
Step Into This Beautifully Maintained Freehold Semi-Detached Home In A Prime Location, Offering Spacious, Sun-Filled Living Ideal For Growing Families. […]