1431 Kerrydale Avenue
Description
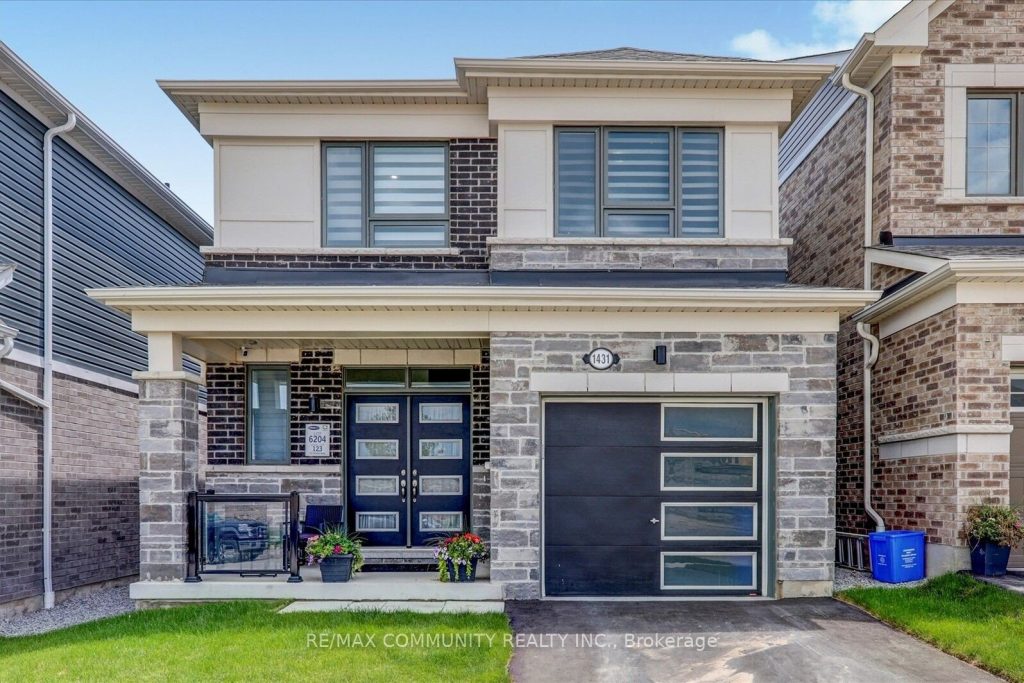
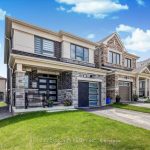
Immaculately maintained 4-bedroom home located in the prestigious, master-planned Seaton community. This beautifully appointed residence offers soaring 9-foot ceilings and hardwood flooring throughout the main level, creating a sophisticated and inviting atmosphere. The modern chef’s kitchen features a striking quartz waterfall island, gas stove, and designer pot lights, seamlessly connecting to the sun-filled dining area and spacious eat-in breakfast area. Oversized sliding doors and expansive windows flood the home with natural light, enhancing the open-concept layout-ideal for both everyday living and elegant entertaining. An elegant oak staircase leads to the upper level, where the primary bedroom serves as a private retreat, complete with a luxurious 4-piece en-suite featuring a glass shower. The additional bedrooms are generously sized, offering flexibility for family living, guests, or a home office. Convenient second-floor laundry adds to the home’s thoughtful design. Additional highlights include an Ecobee smart thermostat for enhanced comfort and energy efficiency, refined finishes throughout, and meticulous pride of ownership. Ideally situated close to all amenities, including schools, parks, and shopping, and minutes to Highways 407, 412, and 401, as well as Pickering GO Station, this exceptional home delivers the perfect balance of luxury, comfort, and commuter convenience.
Property Details
Rooms
Great Room
Dining Room
Kitchen
Primary Bedroom
Bedroom 2
Bedroom 3
Bedroom 4
Characteristics
Property
Inside
Building
Parking
Fees
Utilities
Land
Sale History
| Date | Event | Price | MLS Number |
|---|---|---|---|
| Jan 19, 2026 | Listed | $1,029,000 | E12711568 |
| Jul 28, 2024 | Removed | E9037687 | |
| Jul 14, 2024 | Listed | $989,000 | E9037687 |
Similar Properties
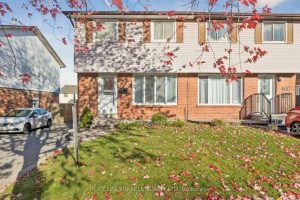
1312 Cherrydown Drive
ABSOLUTE SHOW STOPPER !!! Spacious 3 Bedroom Semi-detached House. Welcome to your new home! This beautifully maintained semi-detached house offers […]
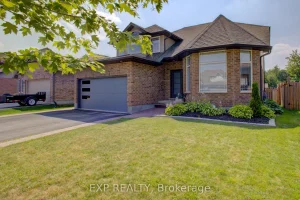
128 Schmidt Drive
128 Schmidt Drive has been through the updates, the upgrades, the decisions… and now it’s sitting here ready for a […]
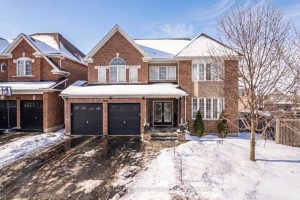
1981 Kurelo Drive
Impressive executive two storey detached home set on a premium pie shaped lot with no sidewalk, in Oshawa’s sought after […]
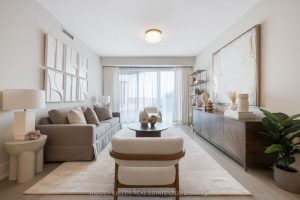
306 – 155 Merchants’ Wharf N/a
Welcome to Suite 306 at Aqualuna. A sense of calm right on the water, while still in the heart of […]
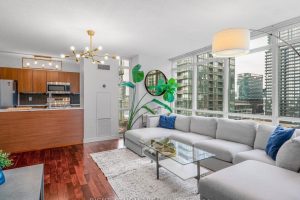
1706 – 11 Brunel Court
A unique 1 bed + den corner suite, almost 700 Sq Ft! (690) with top to bottom style and brightness. […]
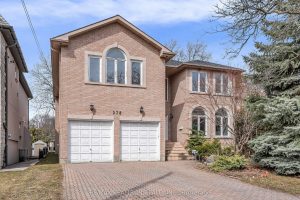
278 Dunview Avenue
Welcome to this well-maintained and spacious detached home located in the highly sought-after Willowdale East community.Situated on a quiet, family-friendly […]