589 Logan Avenue
Description
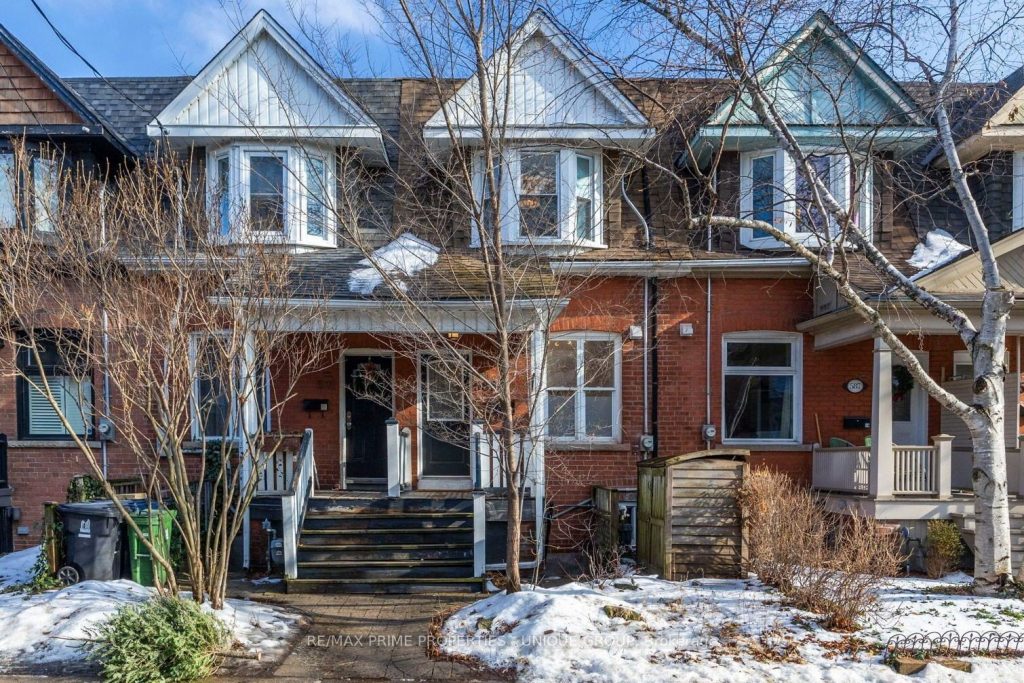
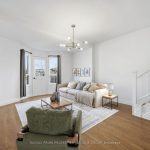
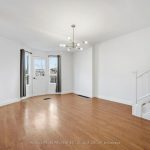
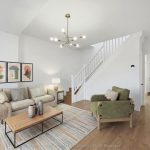
Live in the heart of Riverdale at 589 Logan Ave. This classic red brick rowhome features an elegant kitchen with stainless steel appliances, granite counters and room for a breakfast table by the double sash windows. The spacious and bright living/dining room is quietly tucked away at the back of the house offering high ceilings and a walk out to the deck with neighbourhood views. The primary bedroom has a sunny bay window, double closets and room for a king bed. Earn additional income from the lower level apartment. It feels fresh and inviting with exposed brick, pot lights and a fully above ground walk-out leading to the backyard. Want more space?.. convert it back to a single family home by reintegrating stairs to the basement. Enjoy the convenience of lane parking for one large or two small cars. Green features: on demand tankless water heater and passive solar water heating tube system on roof. Steps to Withrow Park, Riverdale Perk Cafe, The Danforth, Riverdale Park, two streetcar lines and Chester station.
Property Details
Rooms
Kitchen
Living Room
Dining Room
Primary Bedroom
Bedroom 2
Kitchen
Living Room
Characteristics
Property
Inside
Building
Suite
Parking
Fees
Land
Sale History
| Date | Event | Price | MLS Number |
|---|---|---|---|
| Jan 21, 2026 | Listed | $1,425,000 | E12716304 |
| Jun 28, 2021 | Sold | $1,180,500 | E5276108 |
| Jun 16, 2021 | Listed | $1,199,900 | E5276108 |
| Jun 16, 2021 | Removed | E5230900 | |
| May 12, 2021 | Listed | $1,229,900 | E5230900 |
| May 12, 2021 | Removed | E5219446 | |
| May 4, 2021 | Listed | $999,900 | E5219446 |
| Nov 10, 2006 | Sold | $397,000 | E1021673 |
| Nov 3, 2006 | Listed | $399,900 | E1021673 |
Similar Properties
48 Moray Avenue
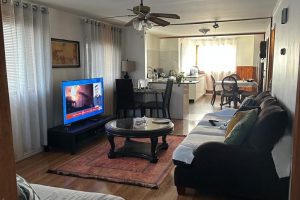
Perfectly squared lot. Bright 2+den bedroom layout with an open-concept kitchen featuring stainless steel appliances and a cozy breakfast area. […]
614 – 3883 Quartz Road
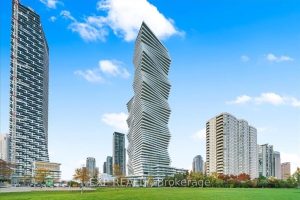
Rare 3-Bedroom Condo in the Heart of Downtown Mississauga! Spacious and modern 3-bedroom, 2-bath unit in the sought-after M2 City […]
Th16 – 57 East Liberty Street
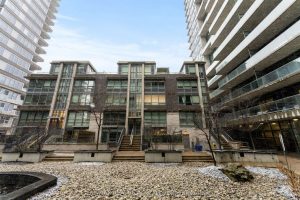
Located in the heart of Liberty Village, this beautifully renovated modern townhouse offers an exceptional blend of style, comfort, and […]
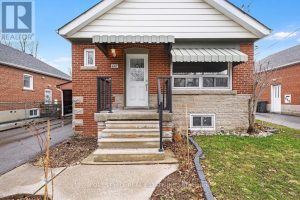
667 Pharmacy Avenue
Beautifully Updated Detached Bungalow In The Desirable Clairlea-Birchmount Community! This well-presented 3+2 bedroom, 2 washroom home offers a bright, functional […]
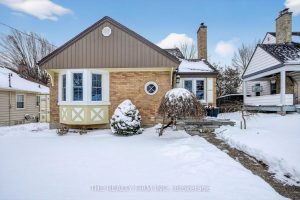
39 Thomas Janes Drive
Welcome to this beautifully maintained home, perfectly positioned on one of Old South’s most sought-after, tree-lined streets. Offering the ideal […]
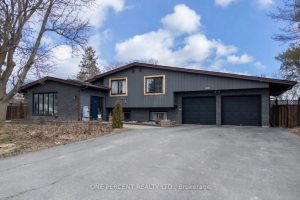
100 Montrose Road
Room for the whole family plus an in-law suite at 100 Montrose Road! This is an excellent opportunity for someone […]