1013 – 85 George Appleton Way
Description
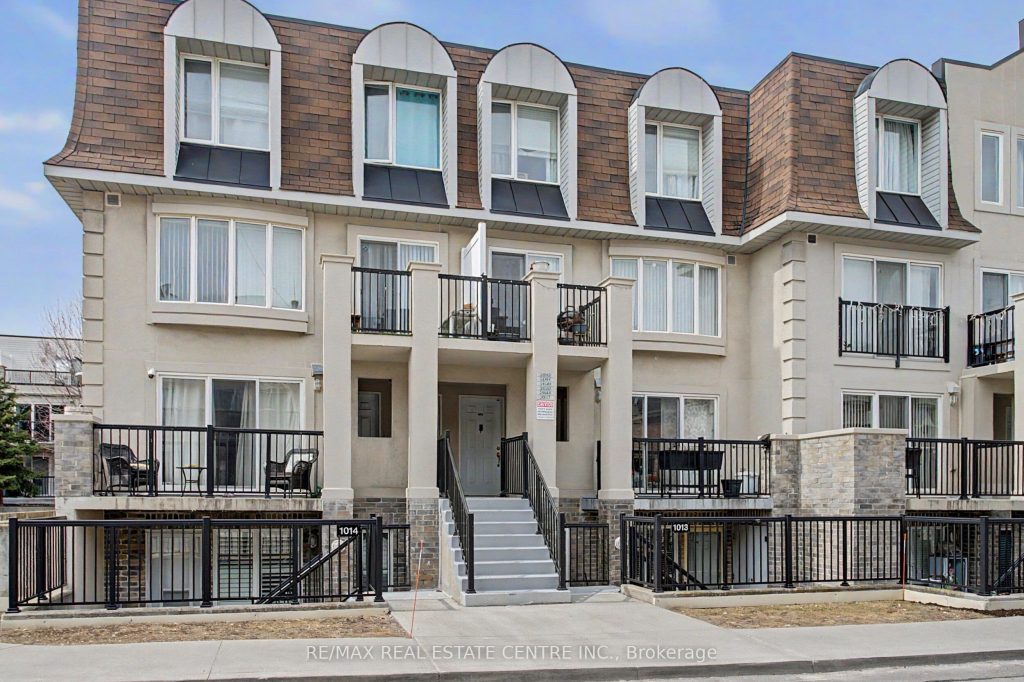
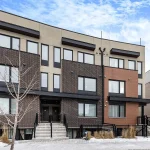
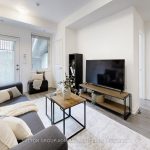
Gorgeous Townhome In A Highly Desirable & Emerging Neighbourhood. Minutes From Hwy 401, Yorkdale Mall & Steps To A New Humber River Hospital. Open Concept Living. Ideal For Growing Family. Prime Location.Modern Finishes Include Laminated Floors, Bathroom Tiles, Granite Countertop, Potlights, Functional and Elegant Open Concept Kitchen with Breakfast Bar. Master Bedroom with Walk-In Closet & Semi Ensuite! Den Has Been Converted Into 3rd Bedroom. 2 Bathrooms, Parking & Locker are included in the price. Stainless Steel Appliances. Front Terrace + Large & Very Private Backyard Terrace,Close to Schools, Parks, TTC and Much Much More!Gorgeous Townhome In A Highly Desirable & Emerging Neighbourhood. Minutes From Hwy 401, Yorkdale Mall & Steps To A New Humber River Hospital. Open Concept Living. Ideal For Growing Family. Prime Location.Modern Finishes Include Laminated Floors, Bathroom Tiles, Granite Countertop, Potlights, Functional and Elegant Open Concept Kitchen with Breakfast Bar. Master Bedroom with Walk-In Closet & Semi Ensuite! Den Has Been Converted Into 3rd Bedroom. 2 Bathrooms, Parking & Locker are included in the price. Stainless Steel Appliances. Front Terrace + Large & Very Private Backyard Terrace,Close to Schools, Parks, TTC and Much Much More!
Property Details
Rooms
Living Room Main
Dining Room Main
Kitchen Main
Primary Bedroom Main
Bedroom 2 Main
Den Main
Characteristics
Property
Inside
Building
Parking
Fees
Land
Similar Properties
1128 Corrie Street
OPEN HOUSE SAT/SUN January 24/25 . Welcome to this beautifully renovated residence offering approximately 3,300 sq. ft. of thoughtfully designed […]
166 Lily Pond Street
Welcome to 166 Lily Pond Street, a beautifully maintained detached home with over 1,700 sq. ft. of thoughtfully designed living […]

2505 – 60 Frederick Street
Live in the heart of downtown Kitchener at 60 Frederick Street-where modern design meets unbeatable convenience. This stylish 1-bedroom, 1-bathroom […]
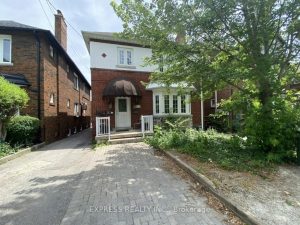
Main – 167 Highbourne Road
Well Maintained & Spacious 3 Bedroom 1.5 Executive Main Floor Unit In Prestigious Chaplin Estates. Large Living Room W/ Wood […]
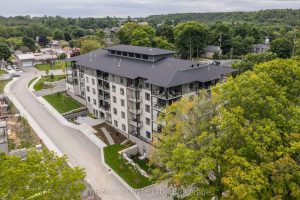
407 – 17 Cleave Avenue
PORT PICTON – A luxury Harbourfront Community by PORT PICTON HOMES: The Carter building – Enjoy the ease of stylish […]
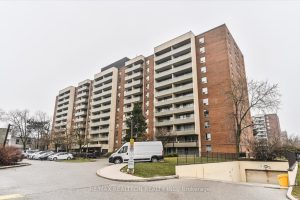
602 – 19 Four Winds Drive
Welcome to Unit 602 at 19 Four Winds Drive in Toronto-a beautifully renovated two spacious bedroom condo offering exceptional value […]