1129 Cameo Street
Description
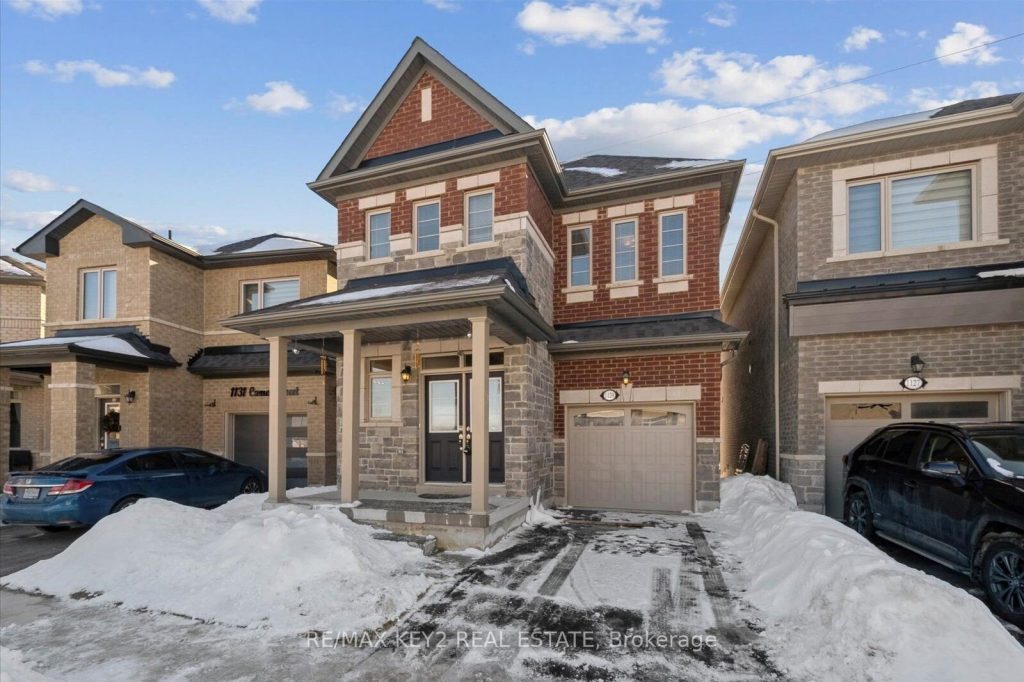
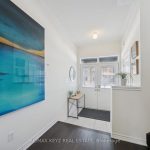
Welcome to this 2.5 Year new detached home by Lebovic Homes, ideally situated on a premium lot in Pickering’s sought-after New Seaton community. Designed with both style and function in mind, this bright, sun-filled residence offers an exceptional layout with hardwood flooring, generous principal rooms, and an abundance of natural light throughout. The main level features an inviting open-concept design, complemented by a separate formal dining room, a spacious living area, and a grand eat-in kitchen with a walk-out to the deck-perfect for everyday living and entertaining. The upper level offers three generously sized bedrooms and two full bathrooms, including a serene primary retreat overlooking surrounding greenspace. The primary bedroom features a 4-piece ensuite, a large walk-in closet, and expansive windows that flood the space with natural light. Ideally located minutes to Highways 401 and 407, this home is surrounded by trails, parks, golf courses, places of worship, and an upcoming community centre, with shopping just 5 minutes away. Families will appreciate proximity to the brand-new Josiah Henson Public School, along with future commercial plazas that continue to elevate this growing neighbourhood. A perfect blend of modern living, convenience, and natural surroundings-this is one you won’t want to miss.
Property Details
Rooms
Living Room
Dining Room
Kitchen
Primary Bedroom
Bedroom 2
Bedroom 3
Characteristics
Property
Inside
Building
Parking
Fees
Land
Sale History
| Date | Event | Price | MLS Number |
|---|---|---|---|
| Jan 19, 2026 | Listed | $1,049,000 | E12711066 |
| Jan 6, 2026 | Removed | E12517468 | |
| Nov 6, 2025 | Listed | $1,050,000 | E12517468 |
| Oct 30, 2025 | Removed | E12320402 | |
| Aug 1, 2025 | Listed | $1,055,000 | E12320402 |
| Aug 1, 2025 | Removed | E12152345 | |
| May 15, 2025 | Listed | $1,095,000 | E12152345 |
| May 13, 2025 | Removed | E12120895 | |
| May 2, 2025 | Listed | $1,049,900 | E12120895 |
Similar Properties
833 Laurier Avenue
Welcome to this beautifully maintained home in the highly sought-after Timberlea neighbourhood. This is a community where families put down […]
287 Mank Street
A beautiful home on a rare lakefront property just 20 minutes from London, Stratford, and Woodstock.This lakeside home features three […]
3202 – 8 York Street
**Photos are from a previous listing. Furnishings differ but the property shows exceptionally well. Tenants have provided their notice to […]
287 Macdonald Road
This completely renovated contemporary residence represents the pinnacle of modern design and sophisticated living in one of Oakville’s most desirable […]
19 Woodstream Drive
$$$ Tons of Spent$$$ A Must See! Could be the Best Condition Freehold Townhouse in the Great Family Friendly Neighborhood. […]
1708 – 131 Torresdale Avenue
Bright & Modern 2-Bedroom Suite with Sunroom at 131 Torresdale Ave: Discover 1,465 SF of fully renovated living space in […]