1201 – 185 Deerfield Road


Description
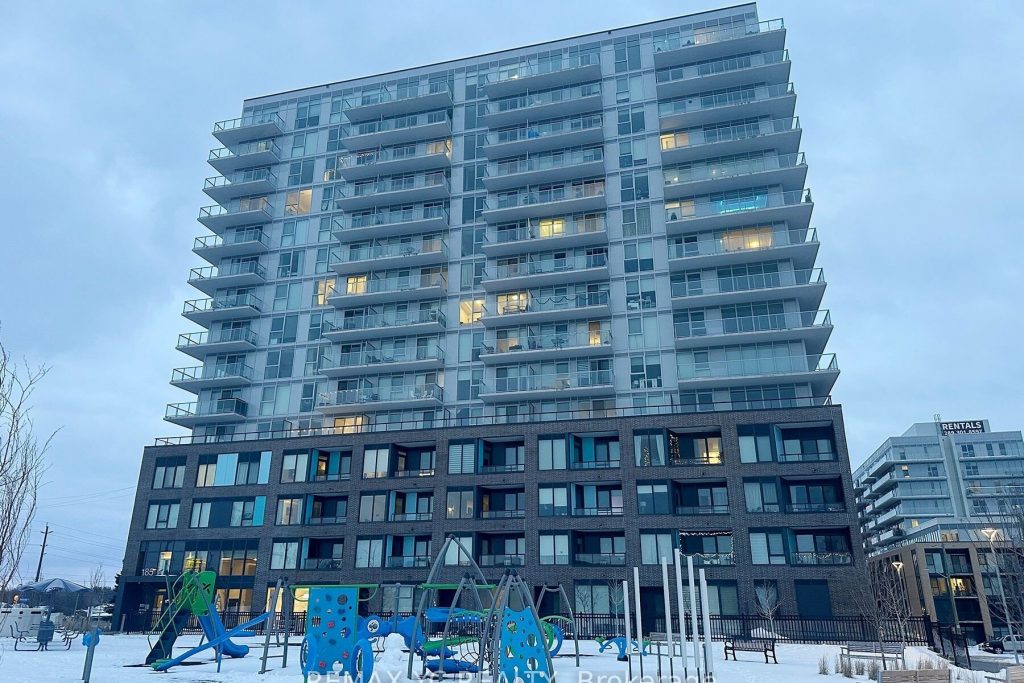
Ideally located in the heart of central Newmarket. 1 bedroom + den, 1.5-bath suite at The Davis Condos by Rose Corp with 643 sq. ft. of thoughtfully designed living space plus a private east-facing balcony, this bright and functional open-concept unit features 9 ft smooth ceilings, floor-to-ceiling windows, and luxury vinyl flooring throughout. The contemporary kitchen is equipped with stainless steel appliances, quartz countertops, custom cabinetry. The spacious den provides excellent flexibility and can be used as a second bedroom or home office. Enjoy unobstructed east-facing views from a high floor, one parking spot included, and access to premium building amenities such as a party room, guest suite, kids’ play room, rooftop terrace, pet spa, visitor parking, and more. This green, energy-efficient building also offers advanced security. Steps to Upper Canada Mall, Newmarket GO Station, public transit, shops, restaurants, parks, schools, and medical facilities, with easy access to Hwy 404 & 400.
Property Details
Rooms
Living Room
Dining Room
Kitchen
Bedroom
Den
Characteristics
Property
Inside
Building
Parking
Fees
Land
Sale History
| Date | Event | Price | MLS Number |
|---|---|---|---|
| Jan 19, 2026 | Listed | $499,900 | N12708830 |
| Jan 9, 2026 | Removed | N12525874 | |
| Nov 8, 2025 | Listed | $499,900 | N12525874 |
| Nov 8, 2025 | Removed | N12336379 | |
| Aug 11, 2025 | Listed | $539,000 | N12336379 |
| Aug 4, 2025 | Removed | N12124109 | |
| May 5, 2025 | Listed | $559,000 | N12124109 |
Similar Properties
354 Meadowcrest Road
Welcome to Meadowcrest Road – a fantastic opportunity in one of Kingston’s most sought-after mature neighbourhoods. This versatile home offers […]
42 Fieldstone Crescent
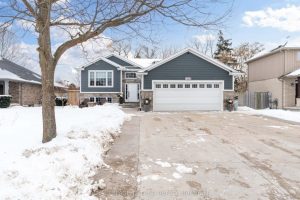
Nestled in a peaceful neighbourhood of Komoka within walking distance to the elementary school, this raised bungalow with attractive stone […]
1439 Gingerich Road
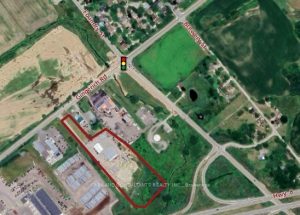
Rare industrial opportunity on 8.31 acres in Wilmot (Baden) featuring two buildings totaling 14,700 SF with just 4.06% site coverage, […]
4 – 2252 Upper Middle Road
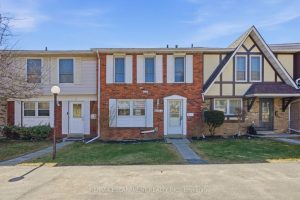
Freshly painted three-bedroom, two-and-a-half-bathroom town home in a well-managed Burlington community offering bright, move-in ready living and a functional layout. […]
116 Ascot Avenue
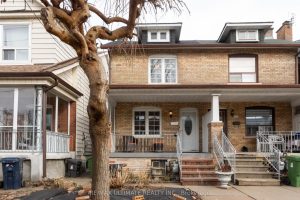
This fabulous century-old all-brick home offers the perfect blend of original character and modern upgrades. Ideally located in the heart […]
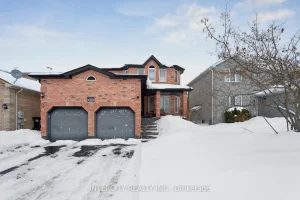
25 Meyer Avenue
Welcome to this amazing house located in the North East of Barrie. The house offers 4+1 generous size bedrooms with […]