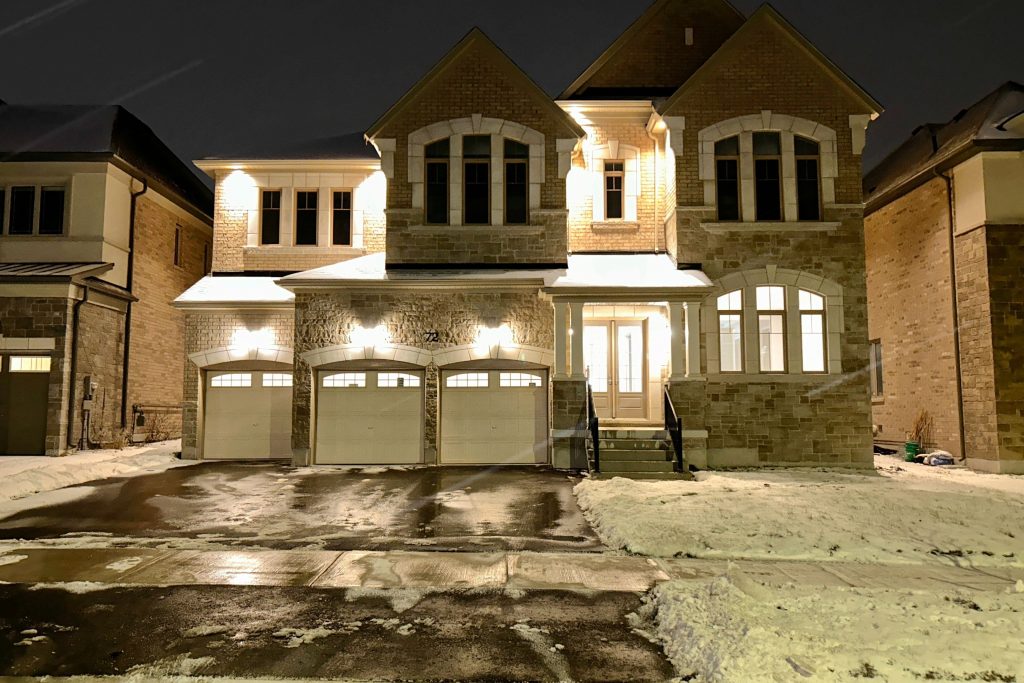
72 Silk Twist Drive

Description
***Welcome to a new never live-in appx 4,900 sq ft plus a professional finished basement masterpiece with Tarion warrenty, on a luxurious premium 60.00 x 115.55 ft lot , nestled in the Anchor Woods community of East Gwillimbury. *Bright & Spacious With 10′ Ceiling In Main*Double Door Entrance* Waffle Ceiling In Living Room, Dining Room, & Family Room* Library With French Doors* 2 Kitchens*Beautiful Eat-In Kitchen With Quartz Countertop & W/O To Yard* All Ensuites Bedrooms with Walk-In Closets above grade* Potlights Throughout*Iron Picket*Oak Stairs To Bsmt*Electric Gas Fireplace In Rec Room* Cool Room In Bsmt*Indoor Access to Garage*Steps Away From Restaurants, Schools, Stores, HWY 404
Property Details
Rooms
Living Room
Dining Room
Family Room
Kitchen
Library
Primary Bedroom
Bedroom 2
Bedroom 3
Bedroom 4
Bedroom 5
Recreation
Kitchen
Characteristics
Property
Inside
Building
Suite
Parking
Fees
Land
Sale History
| Date | Event | Price | MLS Number |
|---|---|---|---|
| Jan 19, 2026 | Listed | $1,999,900 | N12708762 |
Similar Properties
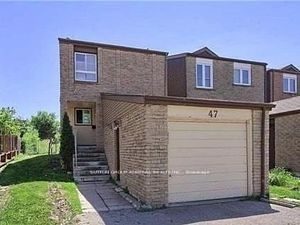
47 Riviera Drive
Awesome Investment Opportunity! Live In & Rent Out! Finished 2 Bedroom Basement Apartment With Separate Side Entrance, 2 Kitchens, 3Bath, […]
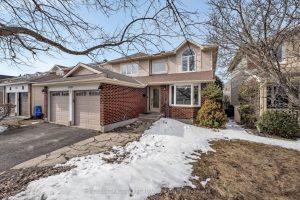
2023 Rolling Brook Drive
Welcome to the desirable neighbourhood of Chapel Hill South! 2023 Rolling Brook is nestled on a quiet, family-friendly street, within […]
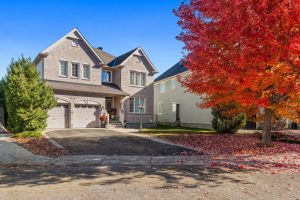
180 Sunita Crescent
This inviting Stonebridge residence exemplifies the warmth and tradition of a true family home providing fabulous spaces to live inside […]
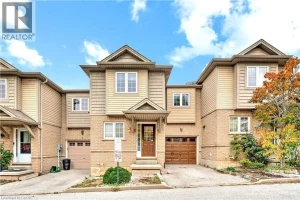
2 – 1328 Upper Sherman Avenue
Welcome to this 3-bedroom FREEHOLD townhome, offering convenient living and exceptional value on the Hamilton Mountain. The main level features […]
19980 Main Street
Step Into a Piece of History with this Circa-1890 Century Farmhouse, Nestled on the Site of a Historic Apple Orchard […]
582 Lakeview Avenue
Rare-find!! Pie-Shaped Lot!! ~57ft Wide At Rear! LEGAL BASEMENT APARTMENT (2-Unit House) Registered With The City Of Oshawa!! (Registration #: […]