920 Greenwood Crescent
Description
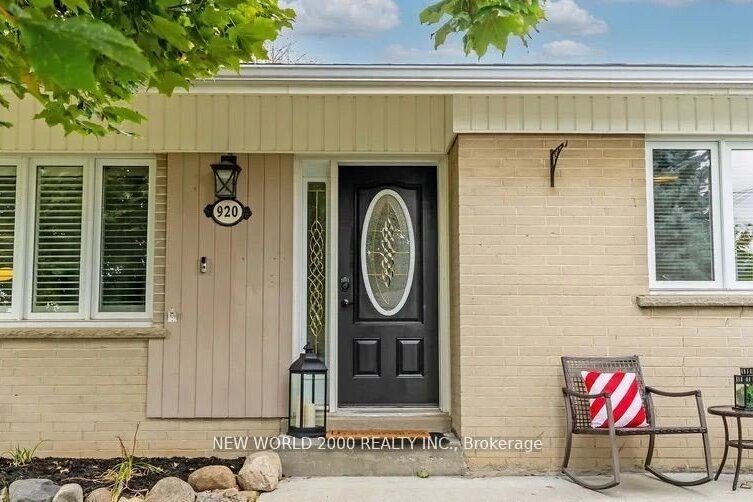
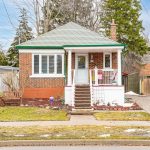
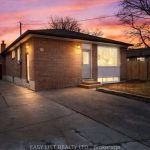
Beautiful 2+2 bedroom back-split bungalow featuring an open-concept layout with hardwood floors and a bright living room with gas fireplace. Spacious kitchen and dining area on the main level. Upper level offers a primary bedroom, second bedroom, and office with walkout to a sunroom. Enjoy a wrap-around deck and saltwater pool-perfect for summer. Lower level includes two additional versatile rooms, laundry, and generous storage.
Property Details
Rooms
Living Room Main
Kitchen Main
Dining Room Main
Primary Bedroom Upper
Bedroom 2 Upper
Office Upper
Sunroom Upper
Bedroom Lower
Family Room Lower
Laundry Lower
Characteristics
Property
Inside
Building
Parking
Fees
Land
Sale History
| Date | Event | Price | MLS Number |
|---|---|---|---|
| Apr 1, 2026 | Listed | $835,000 | E12947154 |
| Mar 31, 2026 | Removed | E12631420 | |
| Dec 13, 2025 | Listed | $835,000 | E12631420 |
| Jan 12, 2024 | Sold | $815,000 | E7276922 |
| Nov 6, 2023 | Listed | $799,000 | E7276922 |
| Jun 21, 2017 | Sold | $500,000 | E3833232 |
| Jun 7, 2017 | Listed | $499,900 | E3833232 |
| Jun 7, 2017 | Removed | E3823572 | |
| May 31, 2017 | Listed | $569,900 | E3823572 |
| May 31, 2017 | Removed | E3806335 | |
| May 17, 2017 | Listed | $585,000 | E3806335 |
| May 17, 2017 | Removed | E3798586 | |
| May 11, 2017 | Listed | $619,000 | E3798586 |
| May 11, 2017 | Removed | E3777269 | |
| Apr 24, 2017 | Listed | $649,900 | E3777269 |
| Mar 24, 2005 | Sold | $225,000 | E632711 |
| Mar 18, 2005 | Listed | $225,900 | E632711 |
| Mar 17, 2005 | Removed | E625839 | |
| Mar 8, 2005 | Listed | $225,900 | E625839 |
| Mar 7, 2005 | Removed | E580487 | |
| Dec 4, 2004 | Listed | $228,900 | E580487 |
Similar Properties
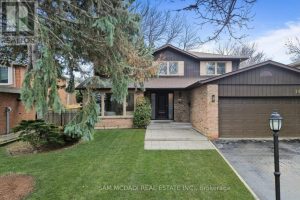
1653 Sherwood Forrest Circle
Welcome to 1653 Sherwood Forrest Circle – a lovingly maintained, original-owner home nestled in the highly sought-after Sherwood Forrest neighbourhood. […]
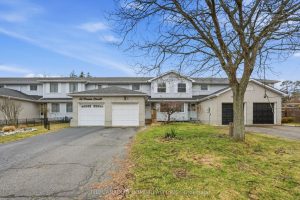
61 Freeman Crescent
Welcome to this family-friendly townhouse in the highly desirable Lyndale Heights neighbourhood. This well-maintained home offers 3 bedrooms and 2 […]
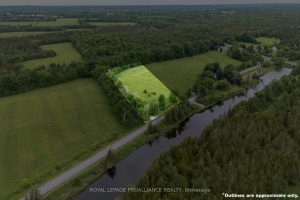
5035 Blessington Road
Own your very own view of the beautiful Salmon River @ 5035 Blessington Road. 30 minutes North from popular Prince […]
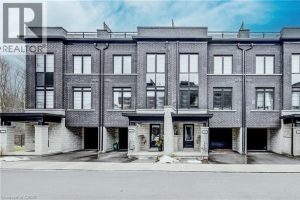
34 – 258 Hespeler Road
Nestled in the vibrant and picturesque community of Cambridge, Zen Towns offers the perfect balance of modern urban convenience and […]
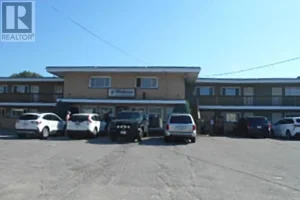
40 Hynes Street
42 Unit Residential complex positioned in the heart of Sault Ste Marie and conveniently located close to the bus routes […]
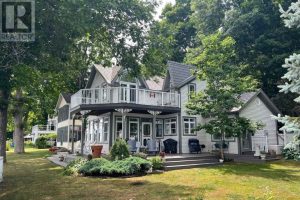
105 Fraser Lane
Million Dollar View!! Watch the ships chart the St. Lawrence River as you sip your morning coffee on the riverfront […]