47 Legacy Lane


Description
Welcome to 47 Legacy Lane a true gem nestled in the heart of Ancaster within an exclusive, private gated community. This stunning home is the perfect blend of luxury, craftsmanship, and functionality, offering a thoughtfully curated lifestyle both inside and out. From the moment you arrive, the quality of this home is unmistakable. The exterior has been transformed into a private resort-like oasis featuring concrete stone inlays, a hot tub, a pergola with a fire table, a fully equipped outdoor kitchen with built-in BBQ, and a breathtaking saltwater pool. Surrounded by mature trees, professional landscaping, perennial gardens, artificial turf, and a built-in irrigation system, the grounds offer beauty and ease of maintenance year-round. Inside, the home continues to impress with oversized doors and trim, hardwood flooring throughout, and 10-ft ceiling’s that enhance the sense of space and elegance. The open-concept layout includes grand principal rooms, a dramatic two-storey family room, and a dreamy chefs kitchen perfect for entertaining. The MAIN FLOOR PRIMARY SUITE offers comfort and privacy, while the additional four bedroomsand3.5 bathrooms provide ample space for family and guests. The expansive lower level features above-grade windows and is brimming with potential ideal for creating a custom gym, media room, or in-law suite. Perfectly located near conservation areas, walking trails, golf courses, top-rated schools, shops, and major highways, this is a rare opportunity to own a turnkey luxury home in one of Ancaster’s most coveted communities. Move in and start enjoying everything this exceptional property has to offer.
Property Details
Rooms
Dining Room Ground
Office Ground
Foyer Ground
Living Room Ground
Breakfast Ground
Kitchen Ground
Primary Bedroom Ground
Bedroom 2 Second
Bedroom 3 Second
Bedroom 4 Second
Bedroom 5 Second
Characteristics
Property
Inside
Building
Parking
Fees
Utilities
Land
Sale History
| Date | Event | Price | MLS Number |
|---|---|---|---|
| Apr 1, 2026 | Listed | $2,899,888 | X12946426 |
| Dec 11, 2025 | Removed | X12419204 | |
| Sep 22, 2025 | Listed | $2,999,999 | X12419204 |
| Sep 22, 2025 | Removed | X12309034 | |
| Jul 26, 2025 | Listed | $3,199,000 | X12309034 |
| Nov 14, 2023 | Removed | X7244292 | |
| Oct 24, 2023 | Listed | $3,550,000 | X7244292 |
| Sep 17, 2020 | Sold | $1,600,000 | X4785497 |
| Jun 8, 2020 | Listed | $1,699,000 | X4785497 |
| Jun 8, 2020 | Removed | X4772392 | |
| May 28, 2020 | Listed | $1,749,900 | X4772392 |
Similar Properties
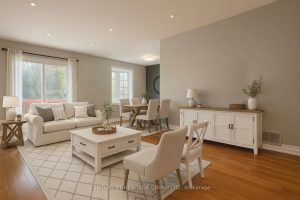
9 Corona Gate
Welcome to this cozy 3-bedroom, 3-bathroom home in the sought-after Brampton South community. Freshly painted and beautifully lit with pot […]
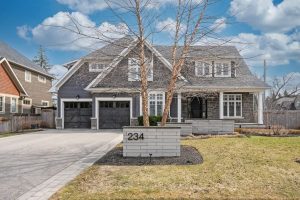
234 Brookfield Avenue
Welcome to this exceptional residence offering over 4,800 sq ft of beautifully finished living space, where timeless design meets modern […]
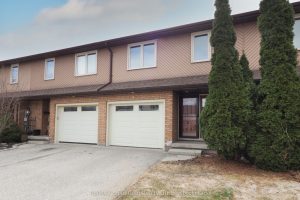
47 Hiawatha Road
CAREFREE LIVING! Located in a QUIET family-friendly neighbourhood in coveted Woodstock’s north end, and close to parks, trails, Conservation areas, […]
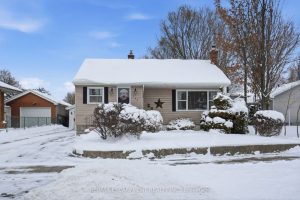
363 Limeridge Road E
Bungalow located on the Hamilton Mountain with a 50 ft x 140 ft lot. The property offers 1 bedroom plus […]
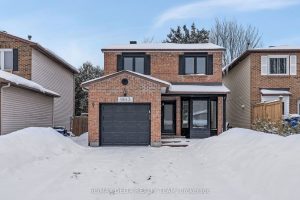
1843 Brousseau Crescent
Beautifully renovated and move-in ready, this 3-bedroom, 2.5-bathroom single-family home is an excellent opportunity for first-time buyers and growing families. […]
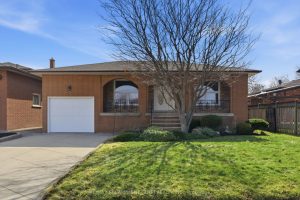
288 Eastdale Boulevard
Welcome to this spacious and versatile 4-level backsplit located in the desirable Eastdale / Poplar Park / Industrial neighbourhood of […]