912 Broadway Boulevard

Description
Welcome to the perfect blend of comfort, style, and community! Built in 2013, this stunning all-brick two-story home is ideal for families and anyone seeking everyday convenience in a vibrant neighborhood. Offering 3 bedrooms and 2.5 bathrooms, the home features a bright, open-concept kitchen, living, and dining space designed for both entertaining and daily living. Large windows flood the home with natural light, while upgraded wainscoting adds a touch of timeless elegance throughout. Upstairs, hardwood floors lead to a spacious primary bedroom easily accommodating a king-sized bed, along with a beautifully appointed four-piece bathroom. The fully finished basement is warm and inviting, complete with LED pot lights, a striking stone electric fireplace, and a sleek three-piece bathroom with a walk-in tiled shower-perfect for guests or relaxing movie nights. Step outside to enjoy your private, secluded backyard, and take advantage of the detached garage for added convenience. With two parks just a one-minute walk away and an abundance of nearby amenities, this home truly has it all. Don’t miss your chance to own this exceptional property-book your private showing today!
Property Details
Rooms
Kitchen
Living Room
Dining Room
Foyer
Primary Bedroom
Bedroom 2
Bedroom 3
Recreation
Characteristics
Property
Inside
Building
Parking
Fees
Utilities
Land
Sale History
| Date | Event | Price | MLS Number |
|---|---|---|---|
| Jan 21, 2026 | Listed | $600,000 | X12715962 |
| Nov 12, 2025 | Removed | X12487154 | |
| Oct 29, 2025 | Listed | $633,900 | X12487154 |
| May 3, 2021 | Sold | $576,000 | X5210165 |
| Apr 26, 2021 | Listed | $499,900 | X5210165 |
| Nov 25, 2017 | Sold | $399,900 | X3992601 |
| Nov 15, 2017 | Listed | $402,500 | X3992601 |
Similar Properties
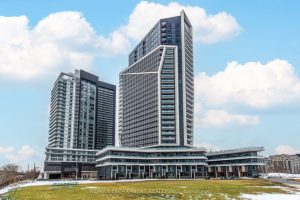
216 – 50 Ordnance Street
Experience elevated urban living in this stunning luxury residence located in one of downtown Toronto’s most sought-after neighbourhoods near Liberty […]
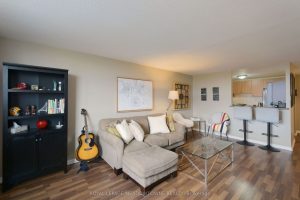
501 – 6720 Glen Erin Drive
Client RemarksThis beautiful 2-bedroom condo offers an exceptional living experience in the heart of Meadowvale. This bright and spacious unit […]
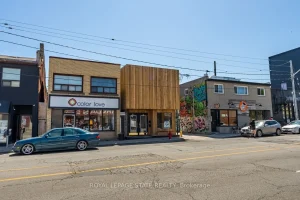
18 Barton Street E
18 Barton Street East – A prime investment in the heart of Hamilton. This unique mixed-use property offers four self-contained […]
186 Brandon Avenue
Welcome to 186 Brandon Ave, a beautifully maintained all-brick semi-detached home nestled in the heart of Toronto’s highly sought-after Dovercourt […]
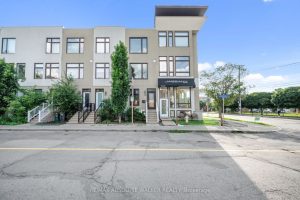
286 Cambridge Street Avenue N
An incredible opportunity awaits at 286 Cambridge Street North, a modern and stylish urban townhome currently tenant-occupied and rented at […]
84 Culbert Road
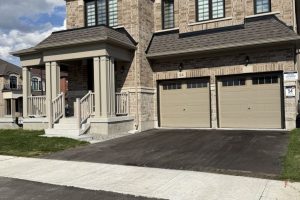
Welcome to this stunning newly built corner lot located at 84 Culbert Rd in the heart of the family-oriented and […]