84 Culbert Road
Description
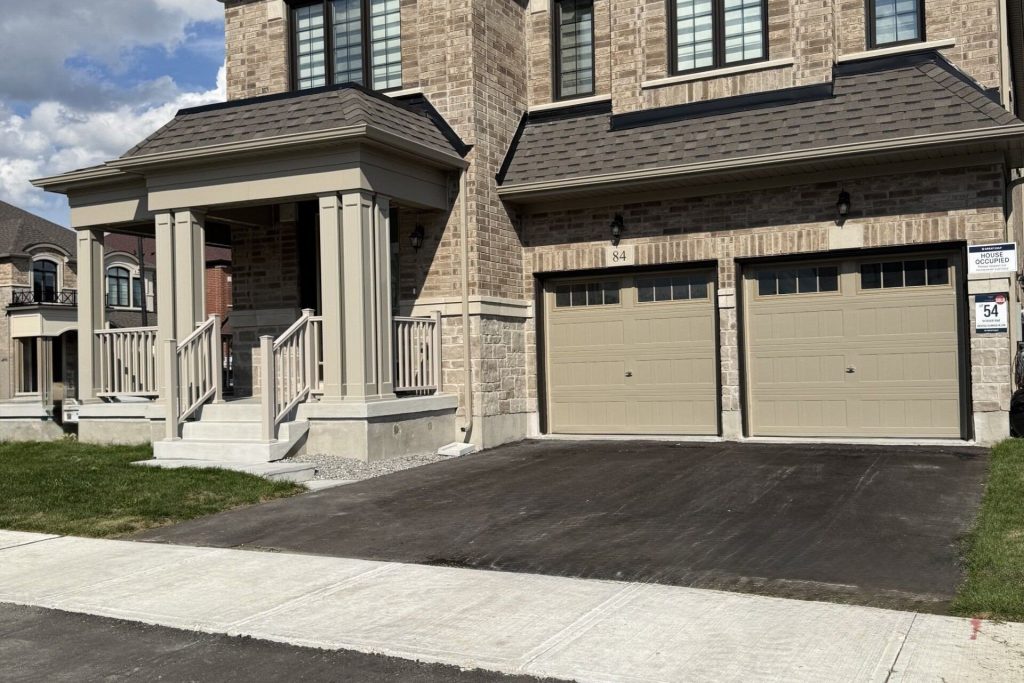
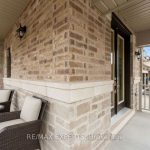
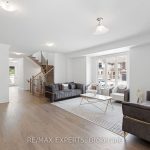
Welcome to this stunning newly built corner lot located at 84 Culbert Rd in the heart of the family-oriented and friendly Summerlyn Village community. Offering 3,340 sqft of above grade living space, style, and comfort. Over $60K in upgrades residence featuring a charming brick, stone exterior and a welcoming covered front porch, 4 generously sized bedrooms, each with its own private ensuite bathroom, making it ideal for large or growing families, including a primary suite boasts a luxurious 5-piece ensuite and his and hers walk in closets for added comfort and storage. Main floor showcases a bright and functional layout, hardwood flooring throughout, a tile foyer, a spacious living room, private space designed office perfect for working from home. Bright and modern kitchen quartz countertops, extended island, stainless steel appliances, sleek white cabinetry, open concept layout flows seamlessly into the family area, gas fireplace creating a warm and inviting space, walks out to a deck enjoy morning coffee or summer BBQs, direct garage access to the main floor, powder room adds a convenience and comfort for guests. Second floor features a bonus loft area for playroom, home gym, or media space, laundry room with cabinetry, a sink, and stainless steel washer and dryer making everyday life that much easier. Unfinished basement includes a separate entrance, offers excellent potential for a future in-law suite, rental unit, or recreation space a great opportunity for additional income. Conveniently located just steps to schools, parks, trails, grocery stores, dining, shopping, school bus route only minutes to the Bradford GO Station and Highway 400. Move-in ready and waiting for you to begin your next chapter.
Property Details
Rooms
Breakfast
Kitchen
Family Room
Library
Dining Room
Primary Bedroom
Bedroom 2
Bedroom 3
Bedroom 4
Loft
Characteristics
Property
Inside
Building
Parking
Fees
Land
Sale History
| Date | Event | Price | MLS Number |
|---|---|---|---|
| Jan 19, 2026 | Listed | $1,579,000 | N12710462 |
| Nov 4, 2025 | Removed | N12390833 | |
| Sep 9, 2025 | Listed | $1,579,000 | N12390833 |
| Sep 9, 2025 | Removed | N12237505 | |
| Jun 21, 2025 | Listed | $1,579,000 | N12237505 |
Similar Properties
31 Nicole Park Place
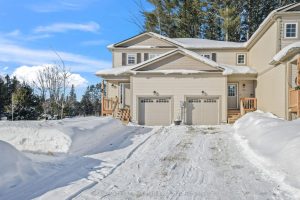
Well maintained, three year old, three bedroom townhouse in a popular new subdivision within the town of Bracebridge. Located in […]
1981 Orchardview Avenue
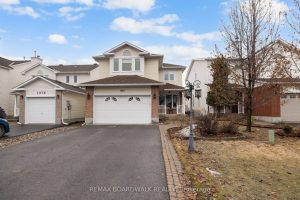
Welcome to 1981 Orchardview in sought-after Fallingbrook. From the moment you arrive, this home feels warm, inviting, and effortlessly functional. […]
2882 Charleston Side Road S
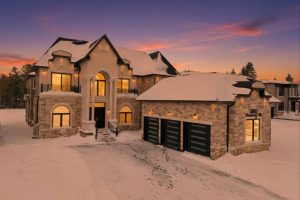
Experience refined luxury in this newly built estate offering over 6,200 sq ft of elegant above-grade living space, plus a […]
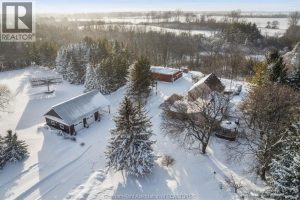
4311 Marthaville Road
Tucked away in the country yet conveniently close to town, this private 36 +/- acre property is the perfect combination […]
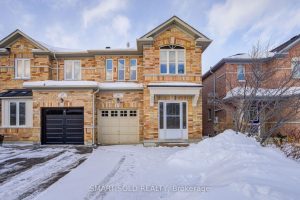
16 Lealinds Road
Stunning Semi-Detached Home With Feng Shui Approved, Zoned For Top-Rated School (Stephen Lewis S.S), Located In The Highly Sought-After Patterson […]
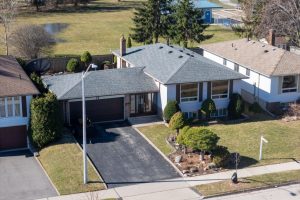
19 Lynwood Drive
Welcome to this spacious side-split home in the heart of Stoney Creek offering over 2,500 sq ft of finished living […]