186 Brandon Avenue
No image available
Description
Welcome to 186 Brandon Ave, a beautifully maintained all-brick semi-detached home nestled in the heart of Toronto’s highly sought-after Dovercourt Village.This spacious two-storey residence offers 3+1 bedrooms and 4 bathrooms, making it ideal for families or multi-generational living. The main and upper levels showcase gleaming hardwood floors, while the lower level features durable ceramic tile throughout.The home boasts two full-size kitchens, including a customized and upgraded main floor kitchen complete with stainless steel appliances and a gas stove. The upper-level kitchen includes a bright eat-in area with a walk-out to a spacious yet cozy deck-perfect for entertaining or relaxing outdoors.Enjoy a thoughtfully designed layout featuring a bright and spacious living room, dining room, and family room, along with a convenient breakfast bar. Upstairs, the large primary bedroom offers a walk-through closet and a private ensuite bathroom. Skylights throughout the upper level fill the home with an abundance of natural light.Additional highlights include a detached 2-car garage with direct access to the rear deck, and a full-home Generac generator, ensuring uninterrupted power and peace of mind year-round.Ideally located just steps to schools, parks, shopping, and public transit, this home truly offers the best of city living with everything you need right at your doorstep.
Property Details
Rooms
Living Room Main
Dining Room Main
Family Room Main
Kitchen Main
Primary Bedroom Second
Bedroom 2 Second
Bedroom 3 Second
Bedroom 4 Lower
Kitchen Lower
Great Room Lower
Characteristics
Property
Inside
Building
Suite
Parking
Fees
Utilities
Land
Sale History
| Date | Event | Price | MLS Number |
|---|---|---|---|
| Mar 30, 2026 | Listed | $1,150,000 | W12933834 |
| Jan 27, 2010 | Sold | $489,000 | W1771687 |
| Jan 19, 2010 | Listed | $449,900 | W1771687 |
Similar Properties
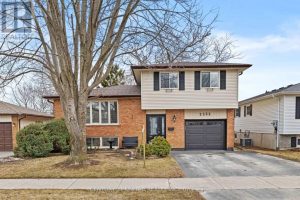
2252 Denure Drive
Fall in love with this bright and airy 3-bedroom sidesplit, perfectly designed for the rhythms of family life. The thoughtful […]
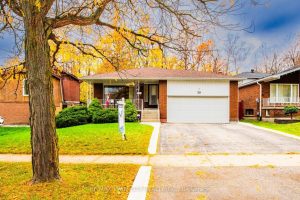
20 Manorcrest Street
Welcome to 20 Manorcrest Street – a beautifully maintained 5-level backsplit that’s move-in ready and bursting with charm! This immaculate […]
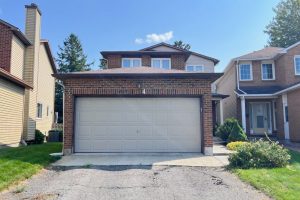
4 Cadence Gate
Welcome to 4 Cadence Gate, a detached 2 car garage 3 bedroom home plus den, on a fully fenced lot! […]
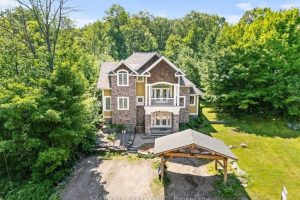
625 James Street
Welcome To 625 James Street In Gravenhurst! This Is Muskoka Living At Its Finest! This Architecturally Designed 3-Bedroom Home Has […]
2 Craigmont Drive
A MUST SEE Property!!! Architect’s Own Designed Five Level Backsplit Home Located On Quiet Court & Backing To Gorgeous Ravine […]
13 Sandy Coast Crescent
Stunning 3-Level Freehold Townhouse in Stonebridge by the Bay – Wasaga Beach Experience the perfect blend of style, comfort, and […]