105 Arnott Drive
Description
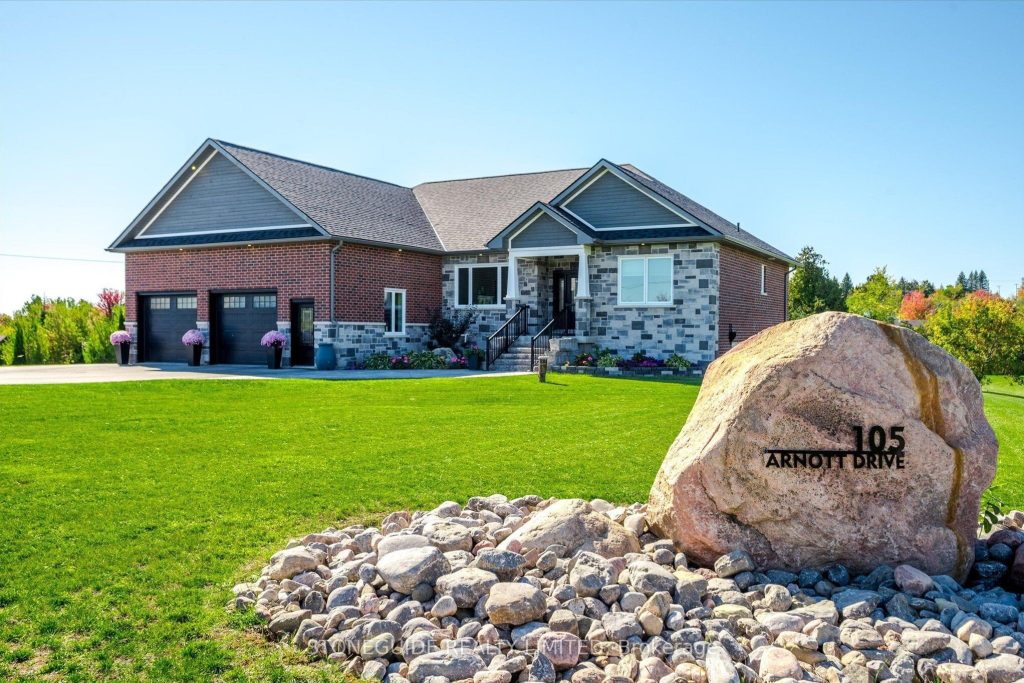
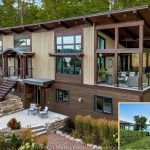
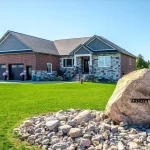
WELCOME TO 105 ARNOTT DRIVE, ENNISMORE. A MUCH SOUGHT AFTER RURAL DEVELOPMENT OF EXECUTIVE HOMES MINUTES FROM PRHC, HYW 115/407 AND ALL AMENITIES PETERBOROUGH HAS TO OFFER. THIS BEAUTIFUL ONE OWNER, CUSTOM BUILT HOME ON SITS ON A .9 ACRE LOT, ENJOYS NATURAL GAS, DEEDED WATER ACCESS AND CURBSIDE SCHOOL BUS PICK UP. OFFERING APPROX 4000′ OF FINISHED LIVING SPACE. THE MAIN FLOOR IS BRIGHT AND AIRY WITH OVERSIZED (TRIPLE PANE) WINDOWS, DINING ROOM, GORGEOUS CUSTOM KITCHEN WITH AMPLE CABINETRY, HARD SURFACE COUNTERTOPS, LARGE WORK ISLAND AND OVERLOOKS THE EATING AREA (DECK ACCESS) AS WELL AS THE COZY FAMILY ROOM, ENHANCED WITH GAS FIREPLACE. THE PRIMARY BEDROOM OFFERS SECLUSION WITH DESIGNER 5 PC ENSUITE, DECK ACCESS, COFFERED CIELING AND WALK IN CLOSET. THE FULLY FINISHED LOWER, WALK OUT LEVEL, IS SUITABLE FOR IN-LAW USE OR OUT OF TOWN GUESTS AND FEATURES A MASSIVE REC ROOM, FULL BATH AND 2 EXTRA BEDROOMS ONE WITH ACCESS TO COVERED PATIO, HOT TUB INCLUDED. THIS HOME IS IN MOVE IN CONDITION, POSSESSION IS FLEXIBLE.
Property Details
Rooms
Foyer Main
Living Room Main
Kitchen Main
Dining Room Main
Breakfast Main
Primary Bedroom Main
Bathroom Main
Bedroom Main
Bedroom Main
Bathroom Main
Laundry Main
Bedroom Basement
Characteristics
Property
Inside
Building
Parking
Fees
Land
Sale History
| Date | Event | Price | MLS Number |
|---|---|---|---|
| Mar 31, 2026 | Listed | $1,599,900 | X12941174 |
Similar Properties
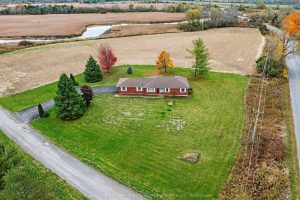
18 Weatherhead Road
Welcome to 18 Weatherhead Road – 9.29 acres with over 1,000 feet on the Sawguin Creek Marsh and over 1,400 […]
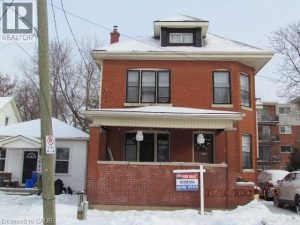
5 Fleet Street
Welcome to 5 Fleet Street, Brantford — a spacious 2.5-storey detached home offering excellent investment potential or a great option […]
10 Woodbury Road
Exceptional Turn-Key Triplex in Prime Etobicoke Location! Ideally situated near Browns Line & Woodbury Road, this well-maintained and professionally cared-for […]
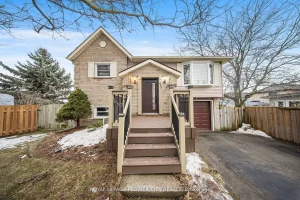
55 Woodborough Place
Beautiful and well-kept family home located on a quiet court, backing onto a school. Bright East/West exposure and close to […]
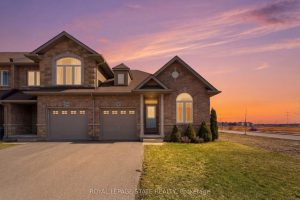
292 Keystone Crescent
Meticulously maintained and beautifully modernized, this end-unit freehold bungalow townhome in Hamilton’s highly sought-after Summit Park community offers the perfect […]
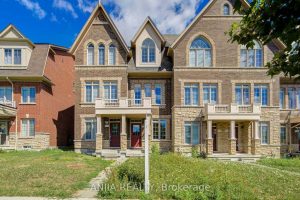
9349 Kennedy Road
Sought after Freehold Townhouse in Berczy Community. Original Owner. Freshly Painted. Hardwood Floor Throughout. Oak Staircase. 2nd & 3rd Floor […]